Location: ყვარელი, ილიას ტბის მიმდებარედ
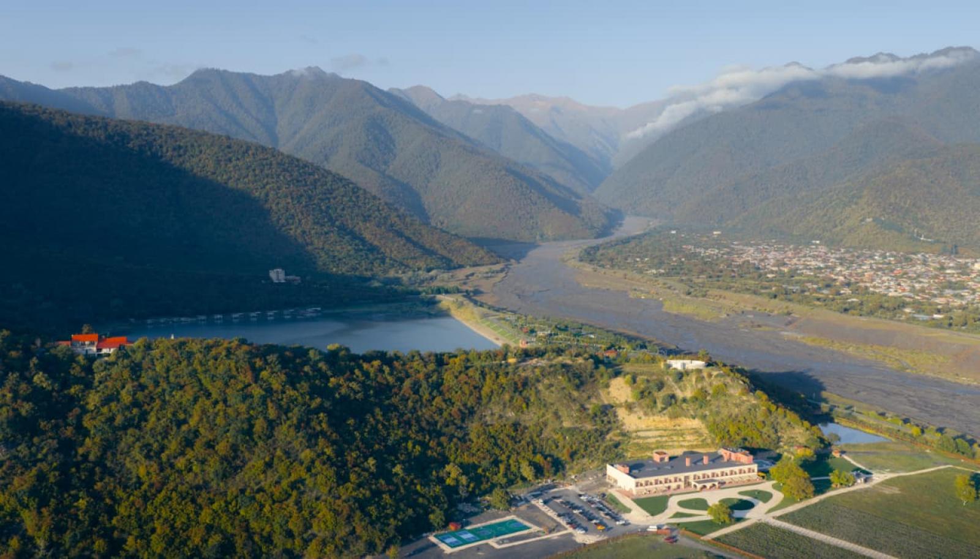
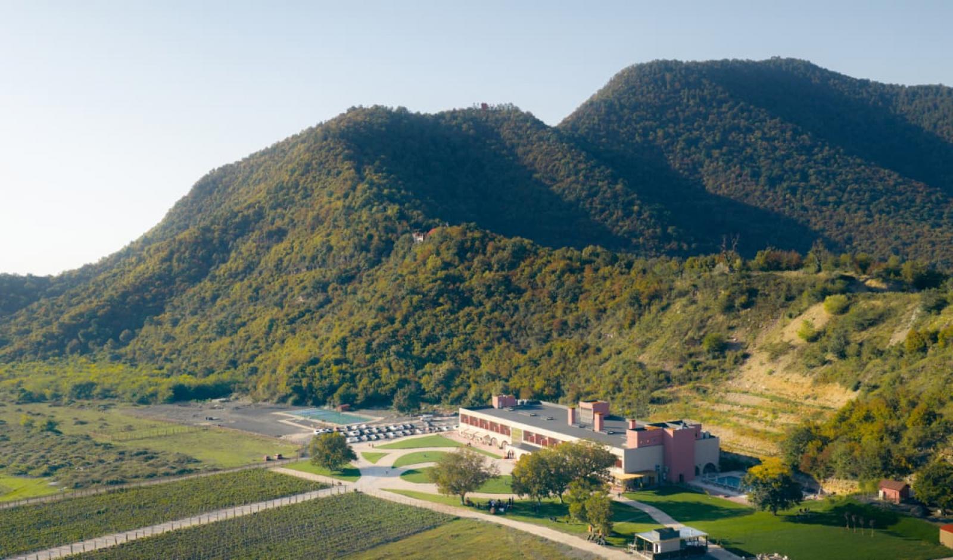
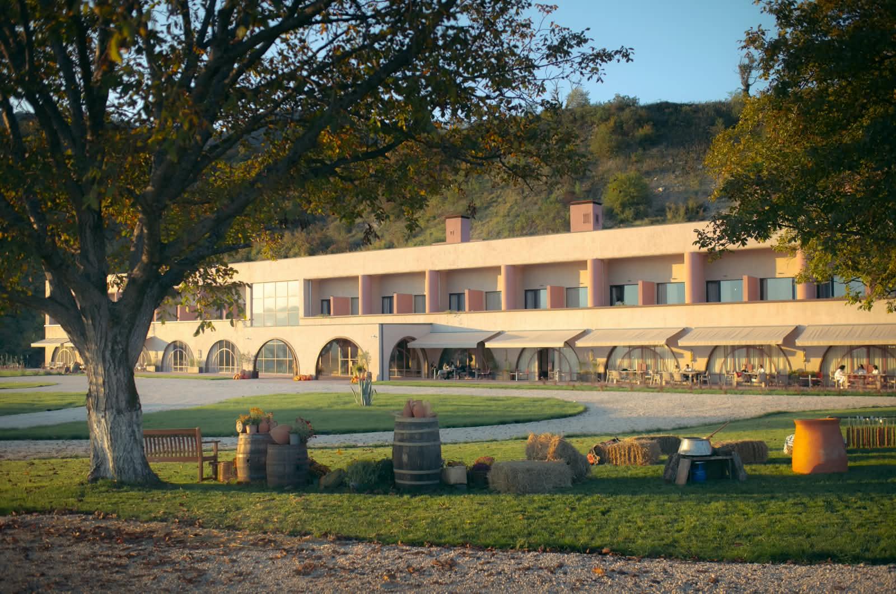
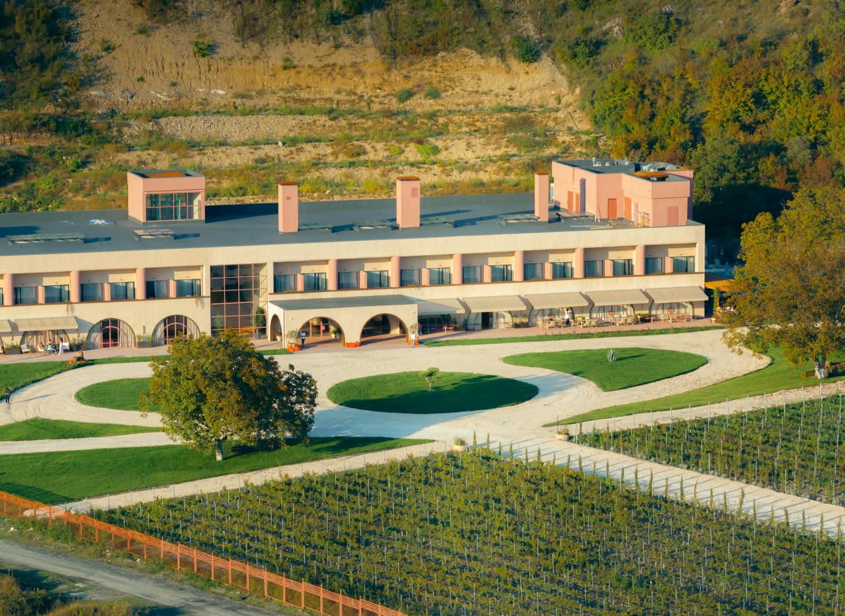
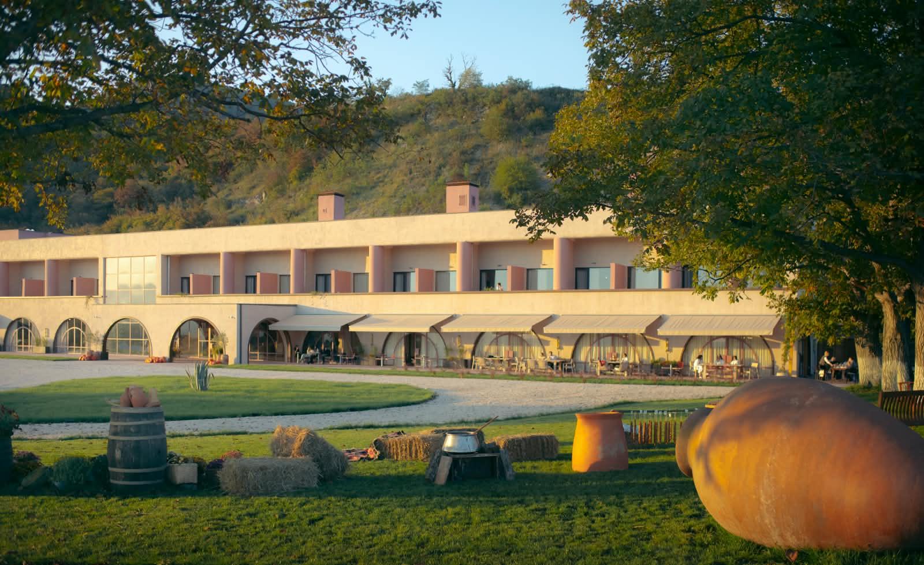
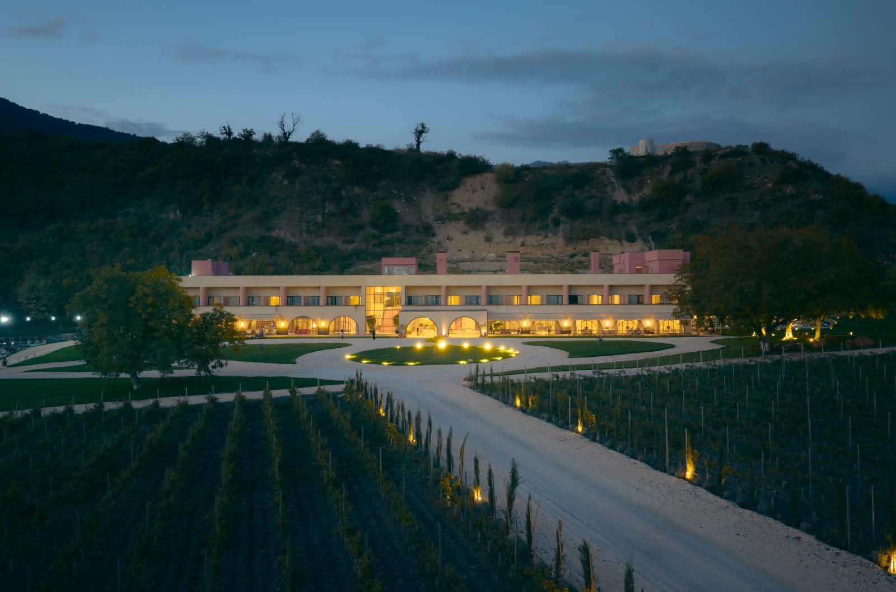
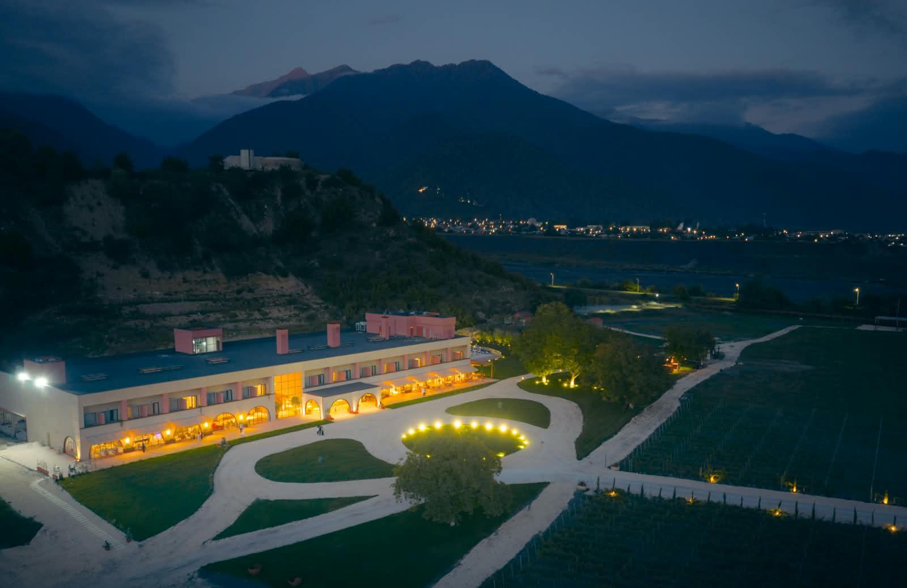
The Pabellon project’s reconstruction entails more than just the physical renovation of the existing building; its essence lies in breathing new functional and architectural life into the space, adapting the structure to modern hotel standards while maintaining a connection to its surroundings. The creation of this 62-room hotel integrates reconstruction, architecture, interior design, and landscaping. Consequently, the building is viewed not as an isolated volume, but as part of a unified spatial organism. The hotel’s functional program encompasses reception and guest service areas; a restaurant and dining facilities; conference and event spaces; a pool, spa, and sauna; fitness and entertainment amenities; children's areas; and administrative and service zones. A key planning objective was the clear organization of diverse functions and their integration with a shared system of vestibules and vertical and horizontal circulation paths. The guest rooms are primarily oriented towards panoramic views—of Ilia Lake, the Caucasus Mountains, the Alazani Valley, and the town of Kvareli—allowing the natural surroundings to become an extension of the hotel's interior space. The reconstruction transformed the existing spatial resources into a modern, multifunctional hotel environment. The project’s true value lies in this transformation: by leveraging the existing building's potential, a new architectural identity was created—one where function, views, landscape, and guest circulation patterns operate as a unified system. Thus, the reconstruction of "Pabellon" represents not merely a renovation of the building, but a rediscovery of its functional and spatial potential.