Location: Minsk, Belarus
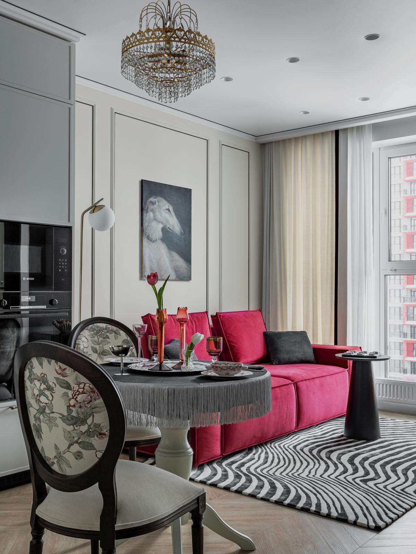
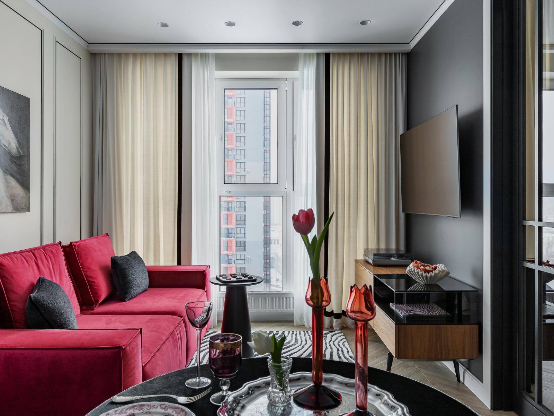
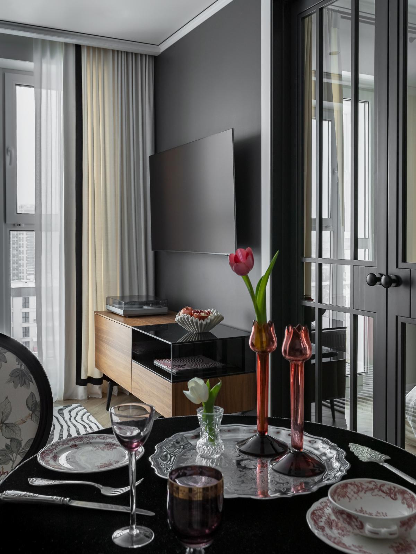
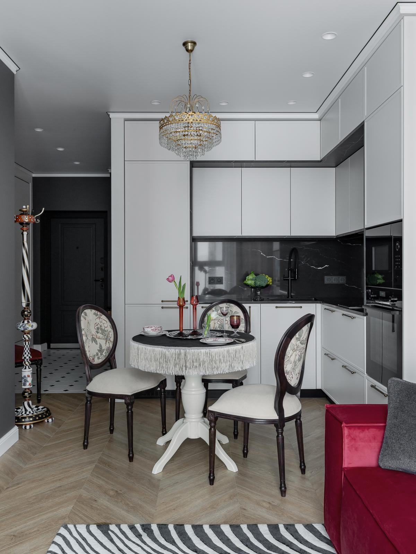
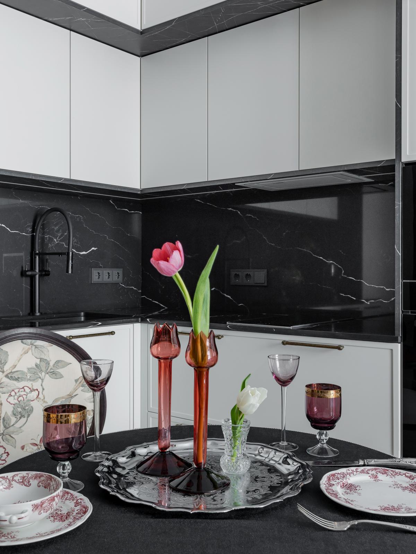
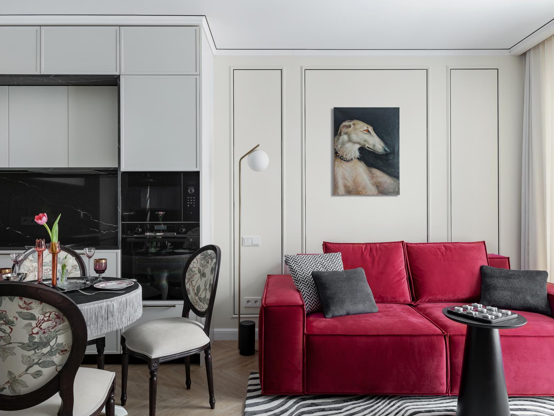
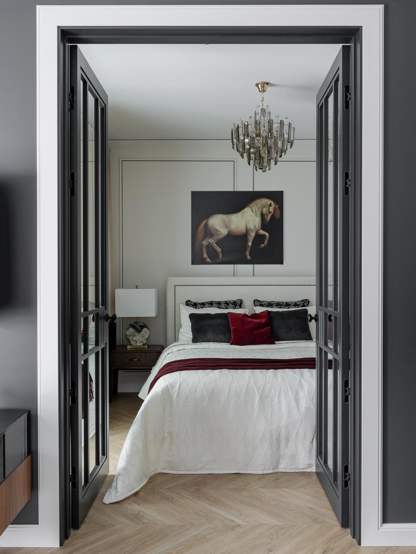
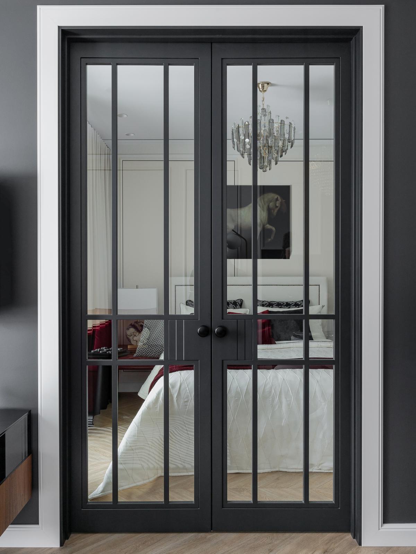
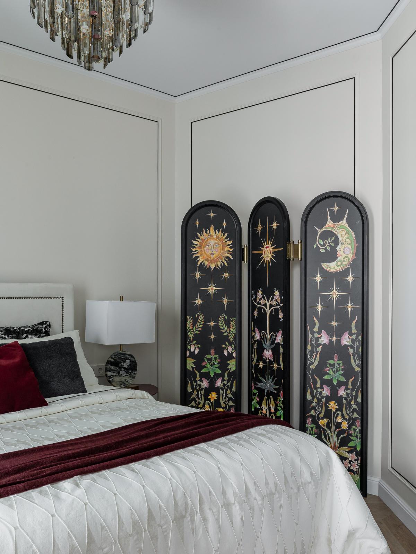
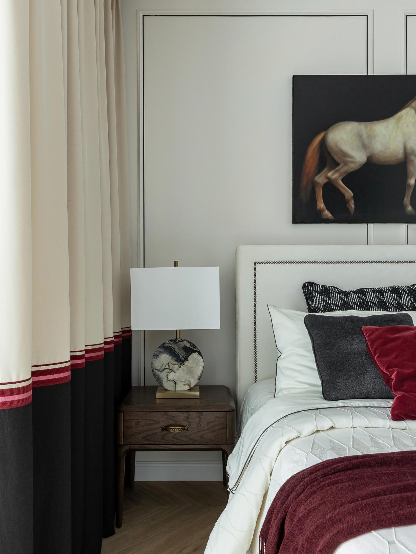
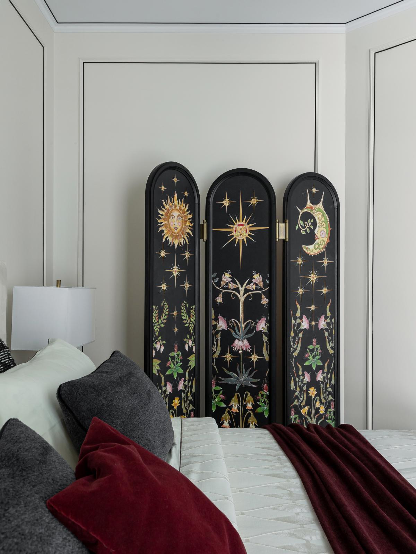
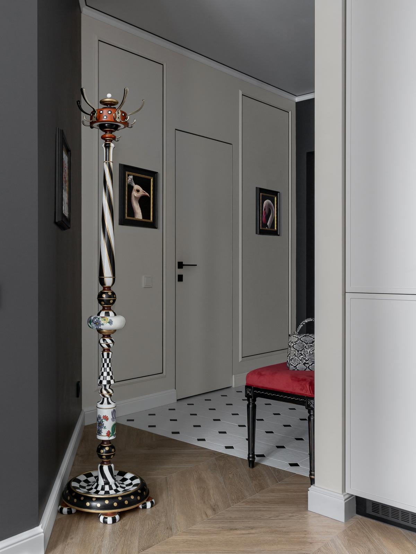
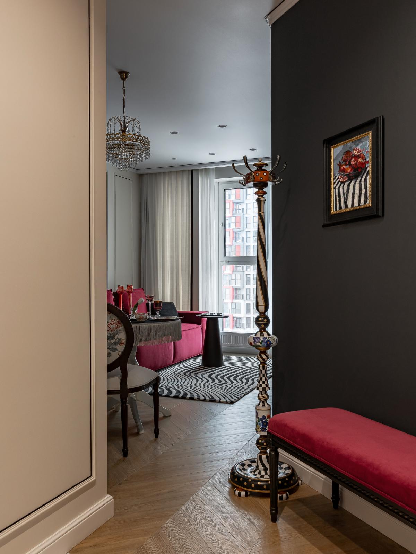
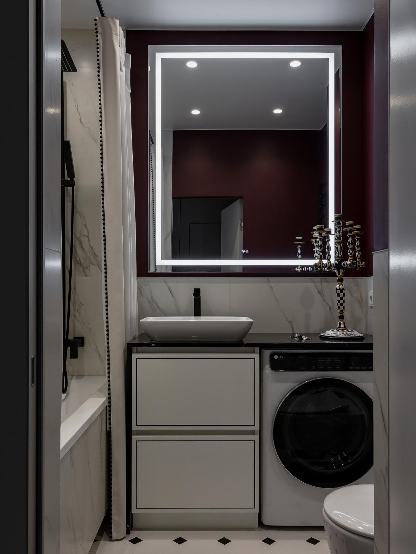
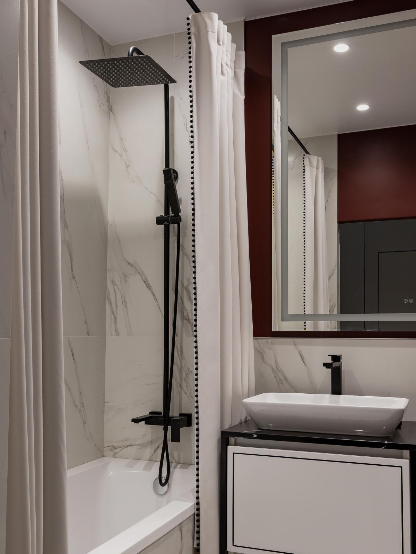
The "French Kiss" apartment project—spanning 43 m²—strikes a delicate balance between intellectual rigor and sensual aesthetics. The interior was designed for a young woman working in IT who values functionality, order, and a space with a distinct personality. The concept centers on a French-inspired black-and-white palette featuring bold contrasting lines, graphic elements, and a touch of retro flair, all softened by notes of bohemian chic. The design relies on the interplay of black and white: white walls featuring subtle geometric molding serve as a backdrop for striking black accents. Within the 43 m² footprint, the layout successfully accommodates a full-sized kitchen-living area, a separate bedroom, a workspace, and a well-planned storage system. The space is organized around the principle of visual clarity: storage units blend seamlessly into the wall surfaces, appliances are integrated, and each zone is defined by a clear compositional frame. The interior reflects a modern lifestyle, offering a comfortable setting for work, relaxation, and entertaining. It is a space defined by intellectual aesthetics, where French sophistication meets digital discipline. Contrast, rhythm, and accent colors combine to create a memorable look—one that is bold and graphic, yet distinctly feminine. The project demonstrates how a compact space can embody a cohesive concept with a strong identity while maintaining a sense of lightness, functionality, and expressive style.