|
Public opinion |
Location: Mtskheta Street №2, Tbilisi,
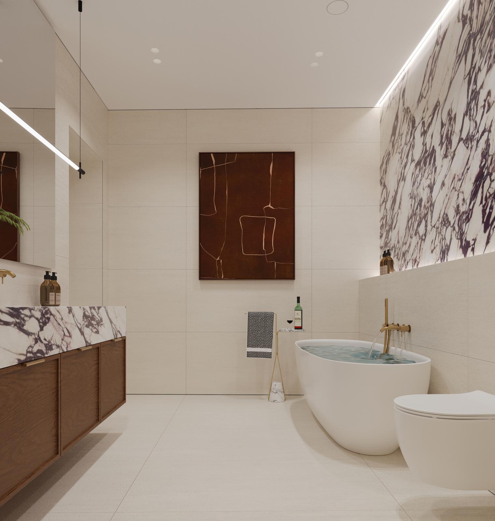
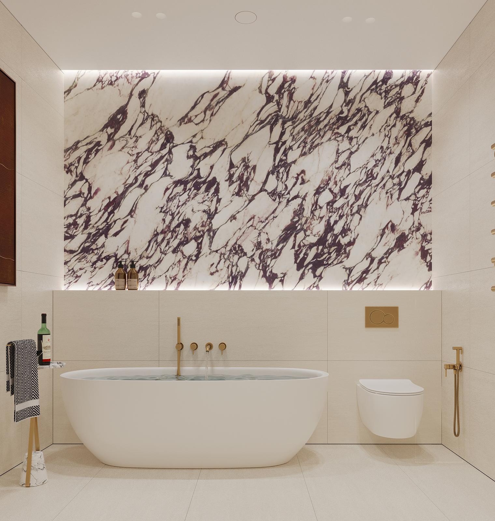
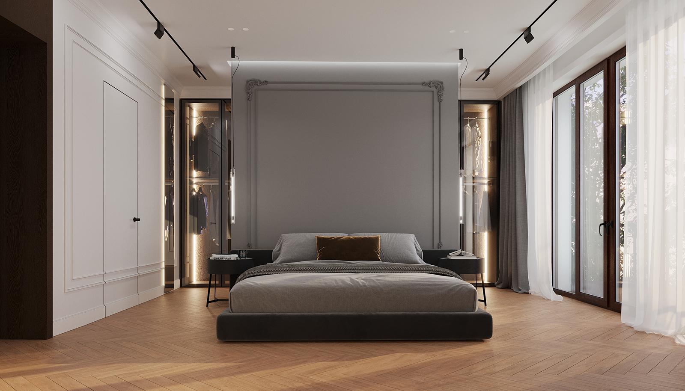
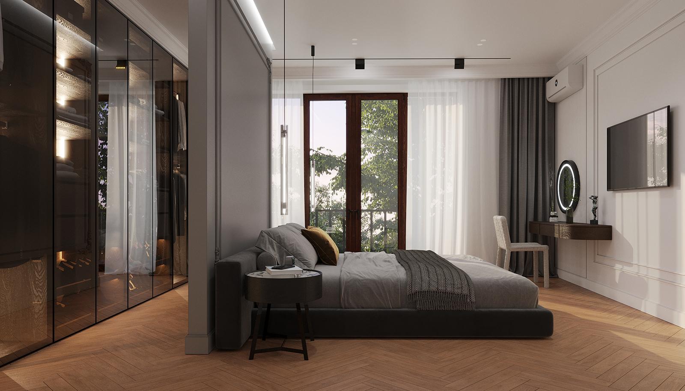
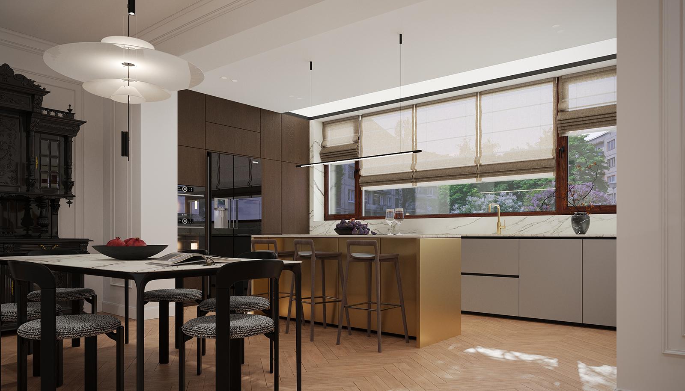
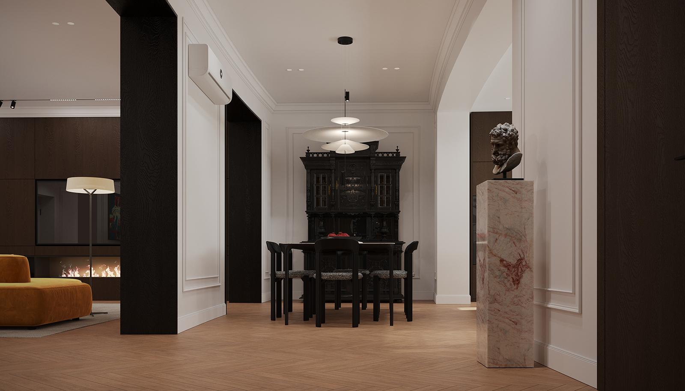
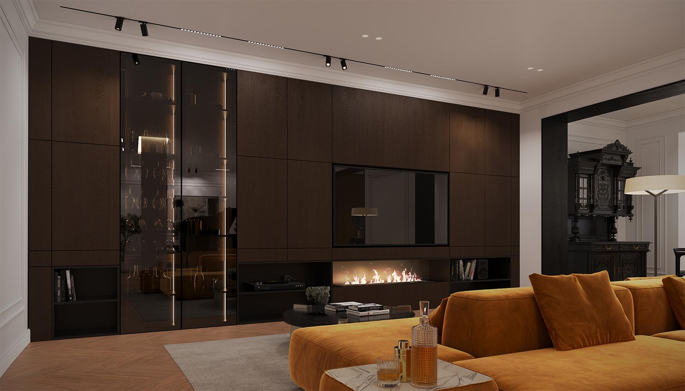
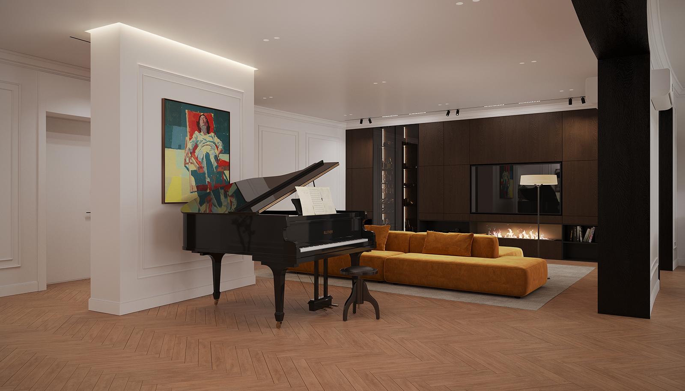
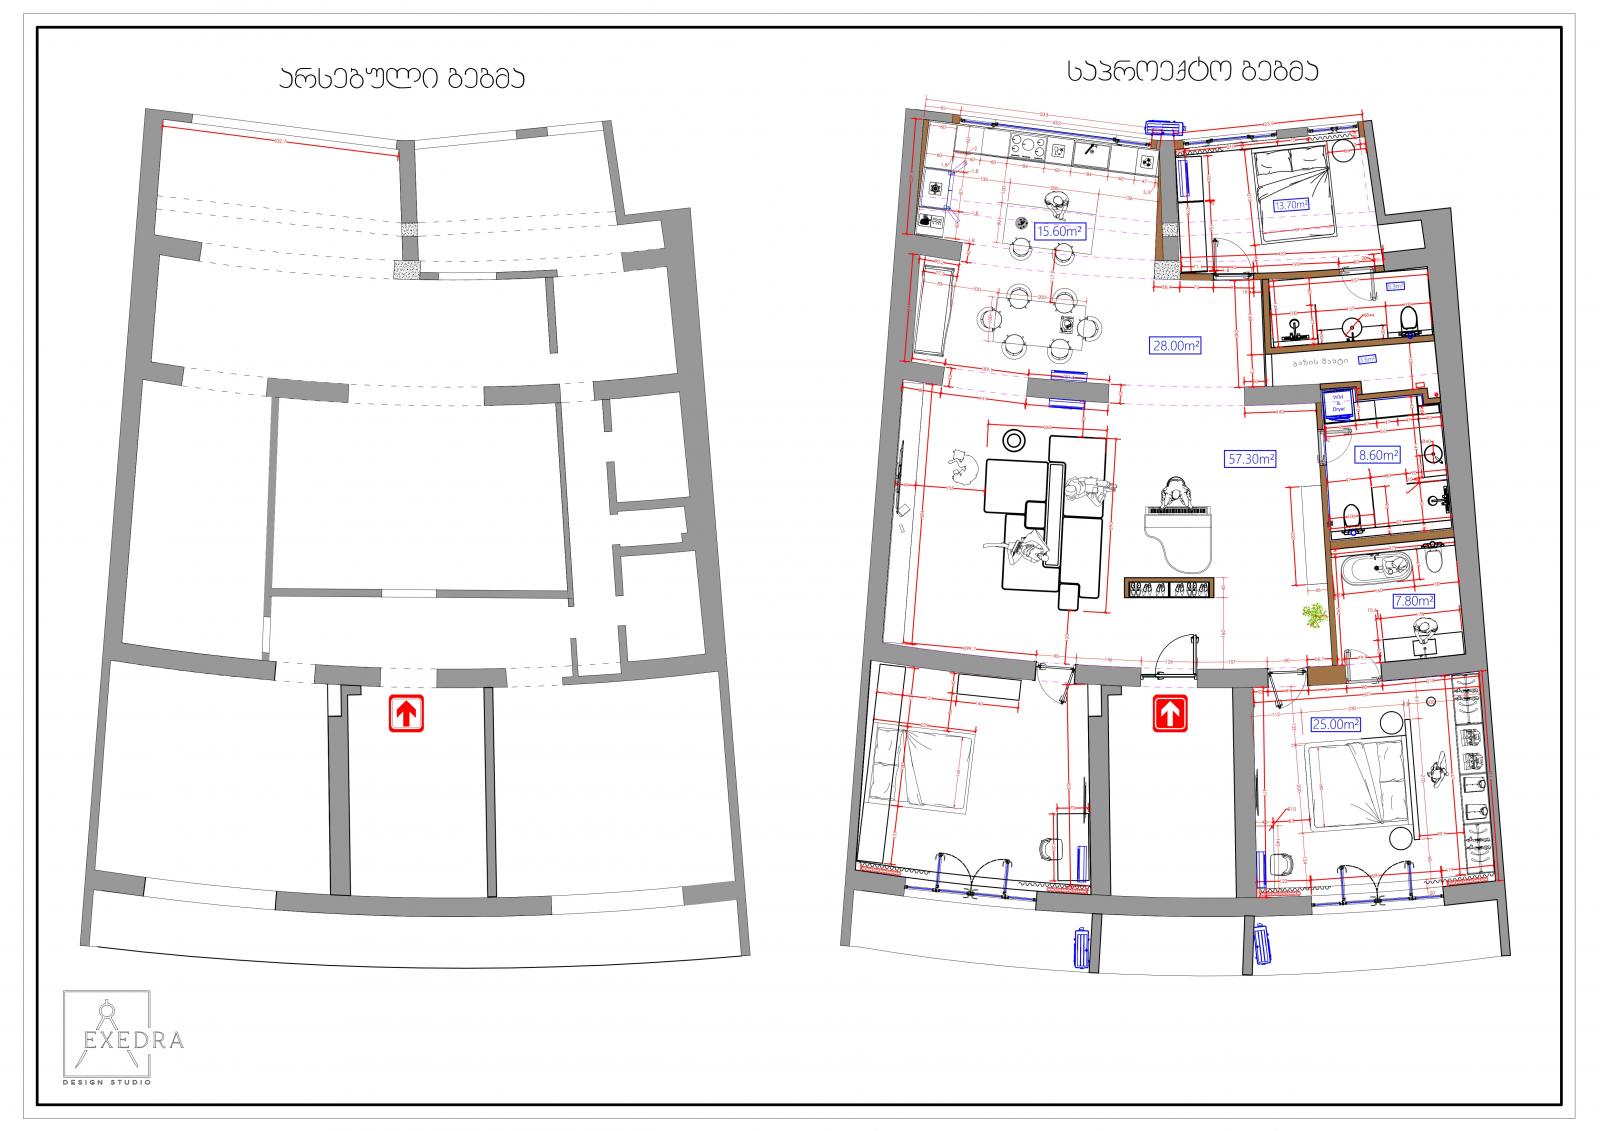
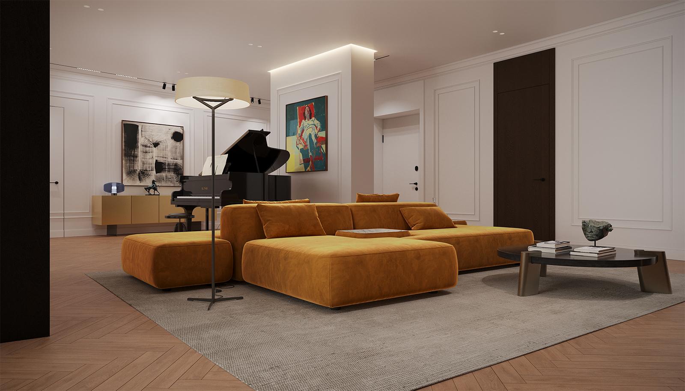
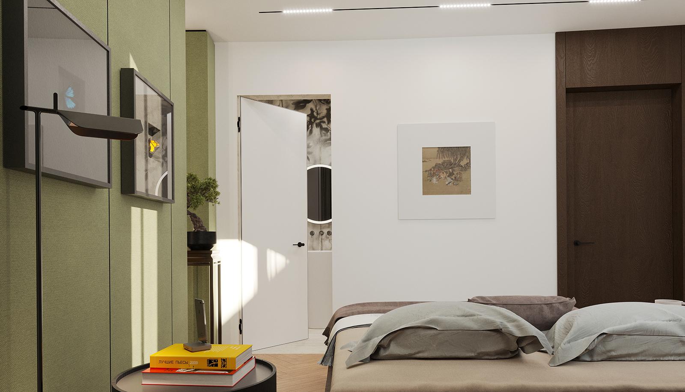
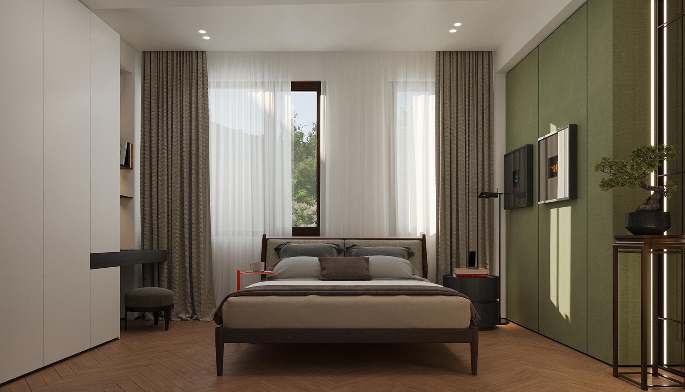
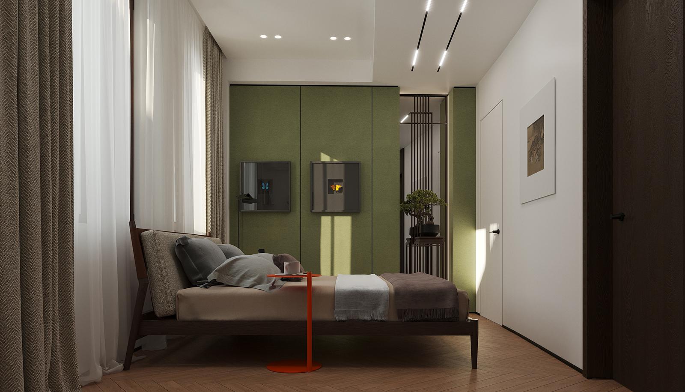
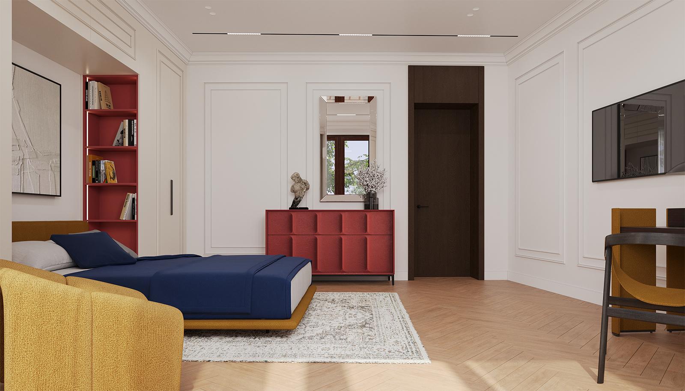
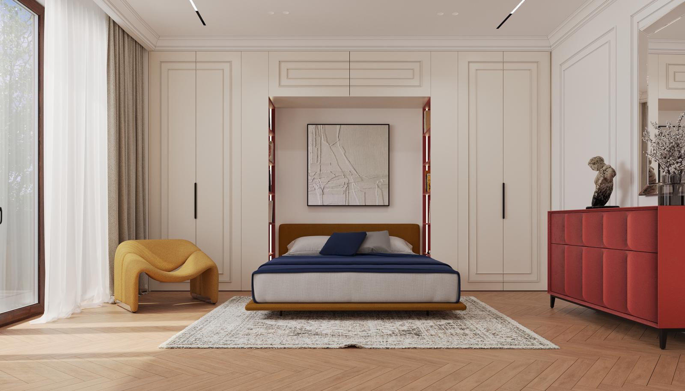
Area — 200 m² Location — Mtskheta Street №2, Tbilisi, Georgia Located in Tbilisi’s Vake district, near Round Garden, the apartment occupies one of the city’s most recognizable elite residential buildings of the Soviet era, widely known as the “Tseka House.” The existing apartment had a fragmented and inefficient spatial organization. A small, poorly lit kitchen, a single shared bathroom, and a bedroom deprived of natural light no longer corresponded to the needs and lifestyle of the family. The renovation was conceived as a process of reorganizing the existing spatial structure while revealing the apartment’s latent qualities. The new layout establishes a clear distinction between public and private areas, while natural light, orientation, and views become the primary elements guiding the spatial configuration. The living room, dining area, and kitchen are brought together into a continuous open-plan environment. Positioned at the heart of the apartment, the living room acts as a spatial mediator between the interior and the courtyard-facing kitchen and dining areas, creating a fluid sequence of interconnected spaces. A particularly meaningful element of the interior is the family’s heirloom grand piano. Placed along the wall between the entrance hall and living room, it becomes more than a piece of furniture: it establishes a visual focal point and creates an emotional connection between the spaces, bringing a fragment of the family’s history into the contemporary interior. The private zone comprises three bedrooms, including a master bedroom with an en-suite bathroom, as well as a flex room designed to adapt to the changing needs of the family. Bathrooms and auxiliary functions are concentrated within the less naturally lit areas of the apartment, allowing the spaces with the greatest access to daylight and views to remain dedicated to everyday living. The project is ultimately conceived as a balance between transformation and continuity — adapting the apartment to a contemporary way of living while preserving its relationship with the surrounding environment and incorporating elements of the family’s personal history. The result is a cohesive living environment in which contemporary functionality, natural light, views, and personal memory become integral parts of the architectural experience.