Location: Tbilisi, #6 Vladimer Lobzhanidze st.
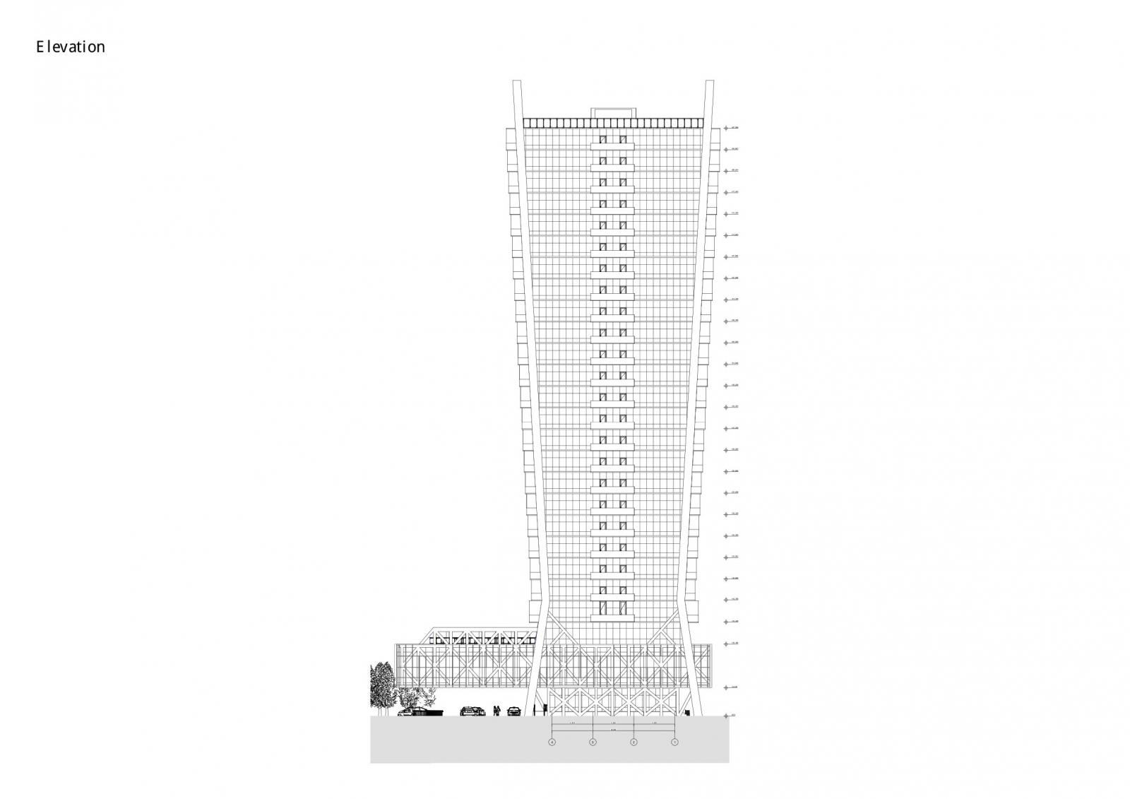
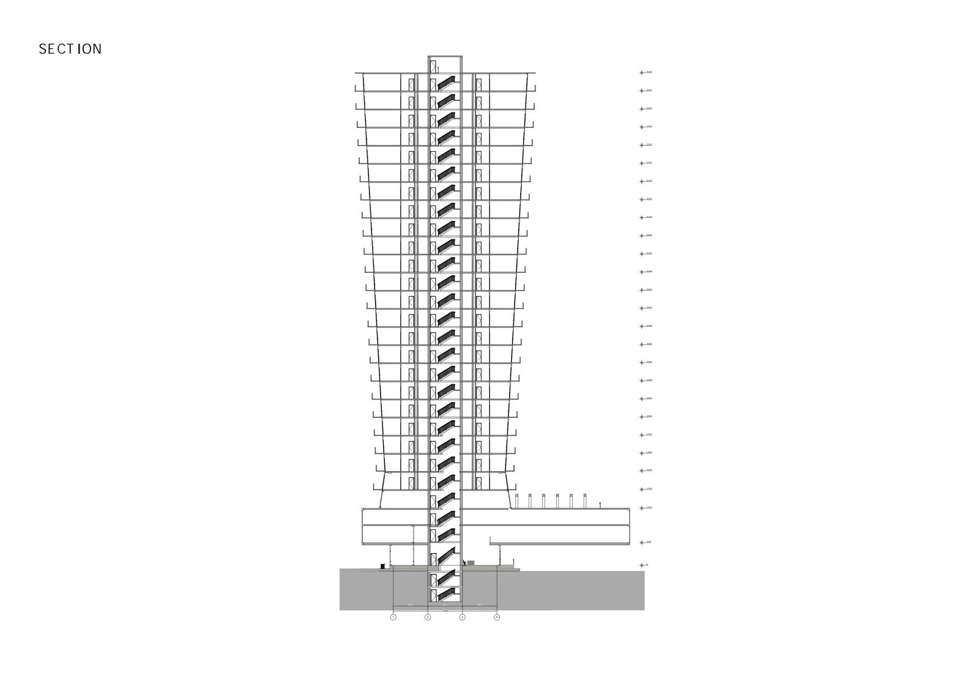
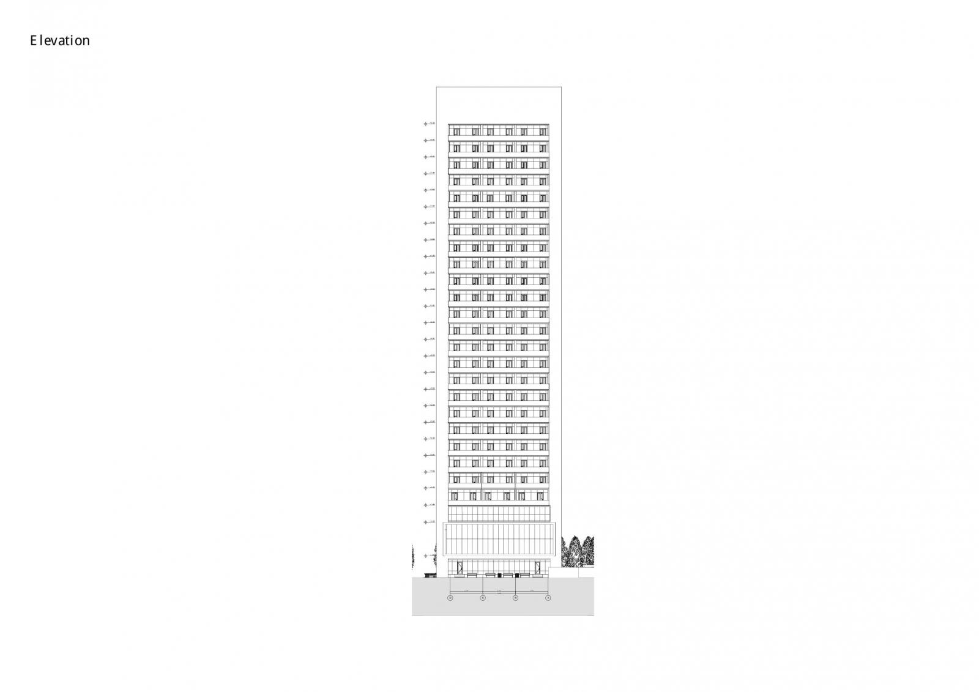
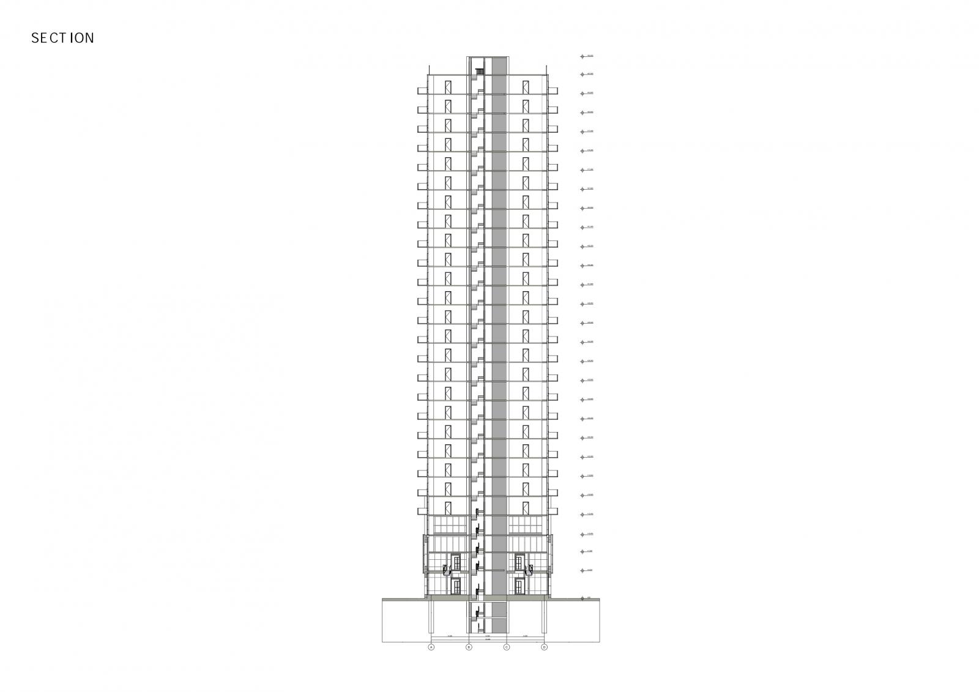
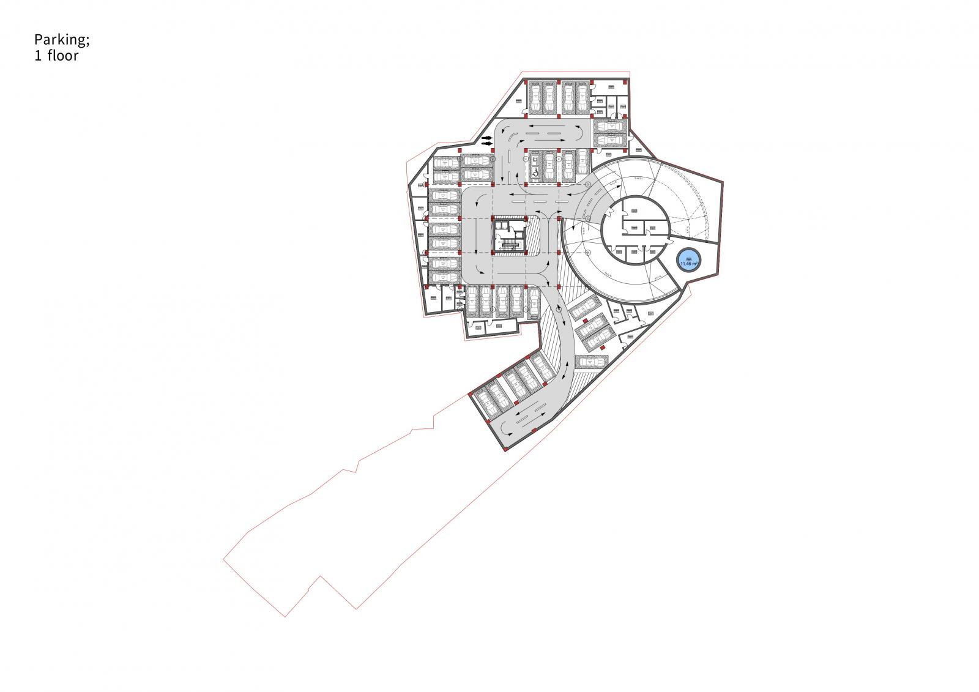
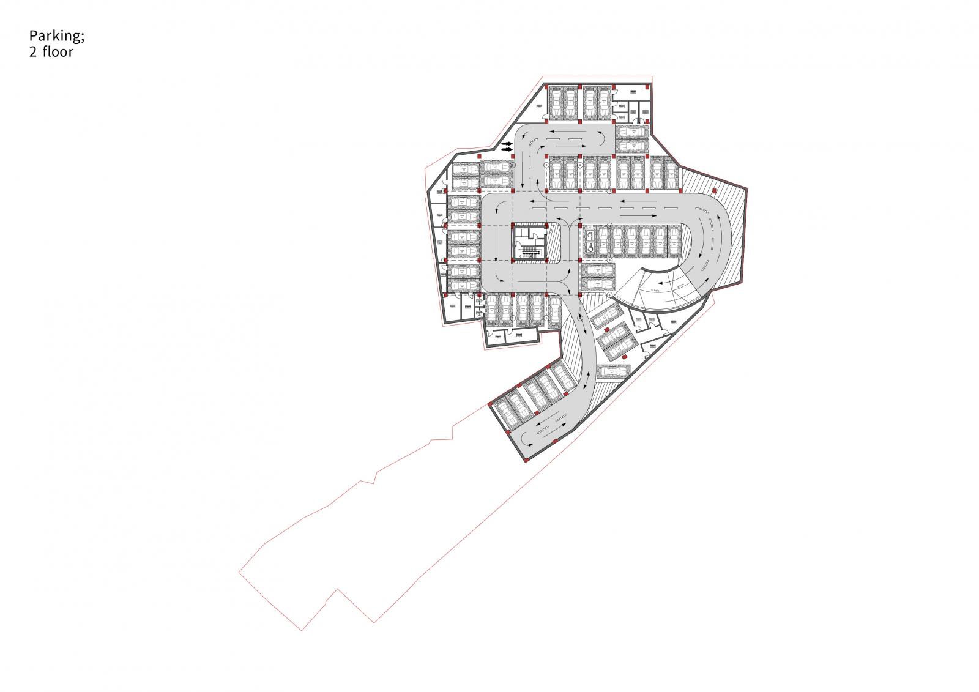
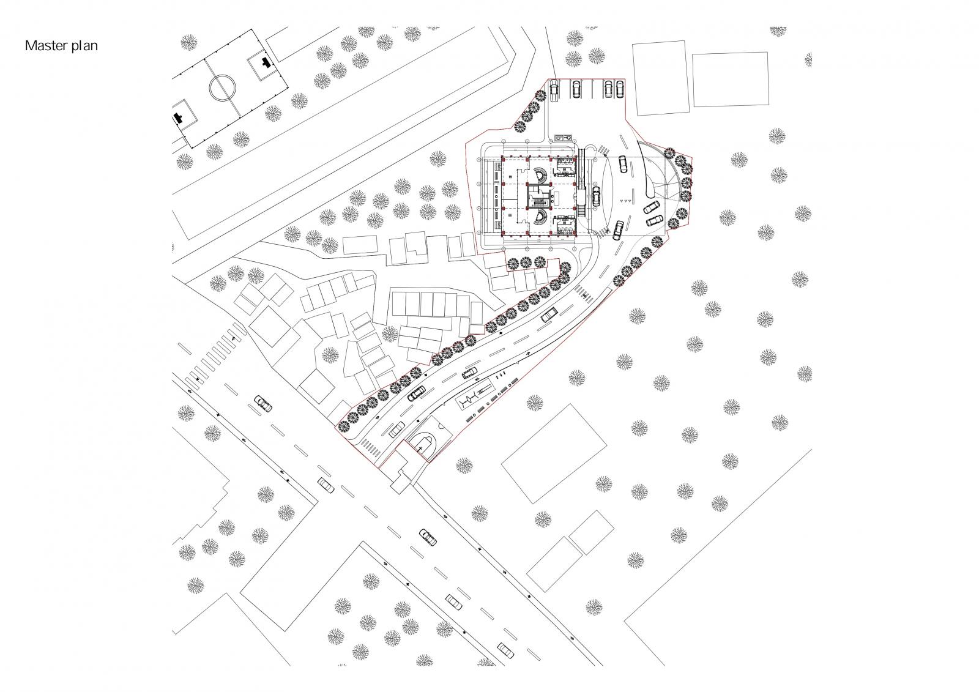
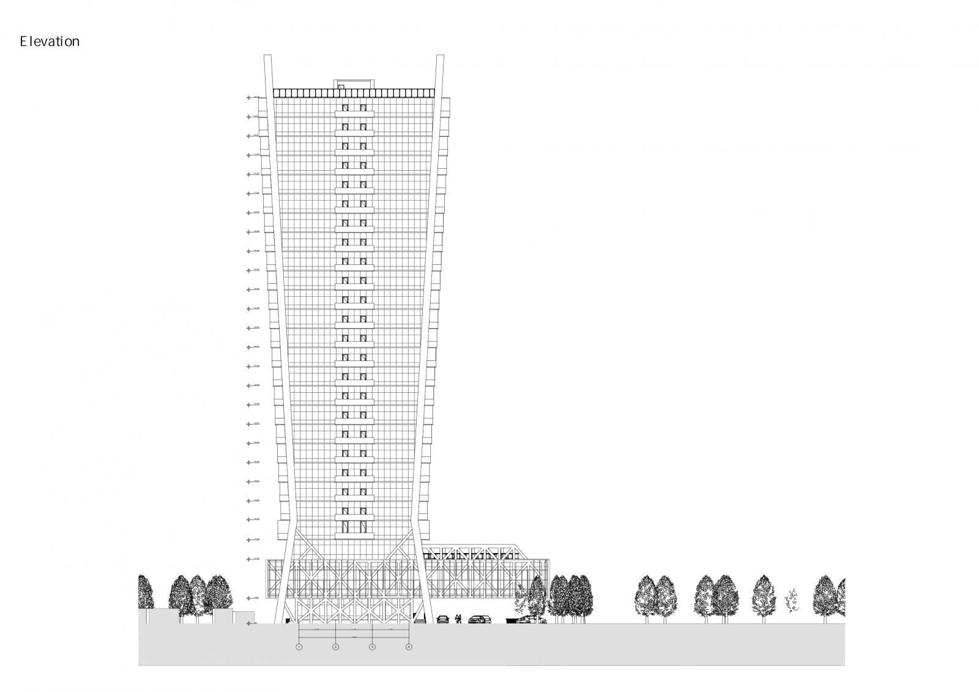
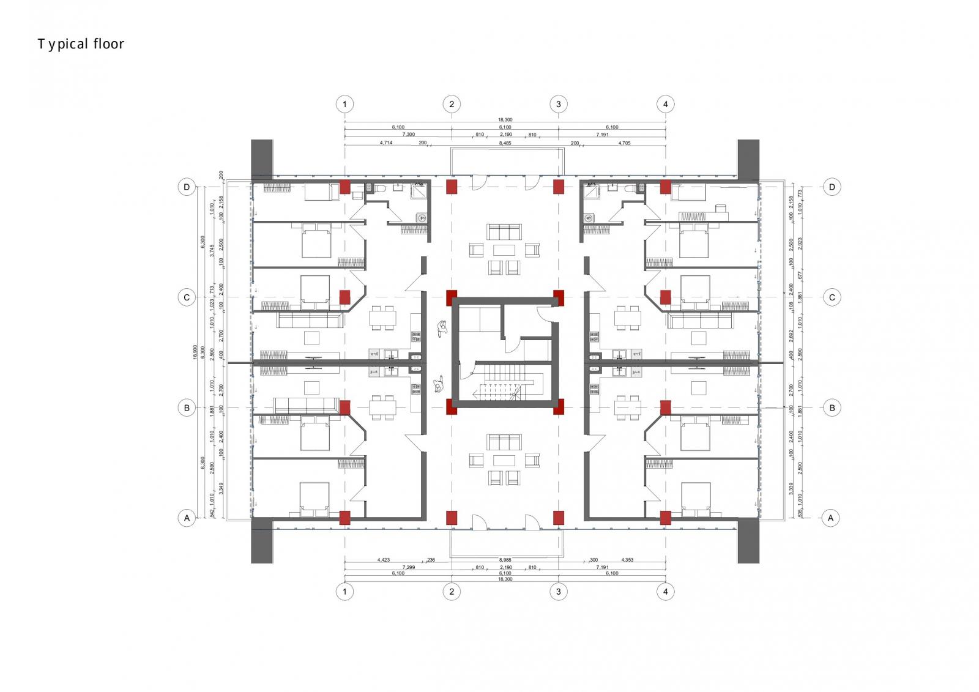
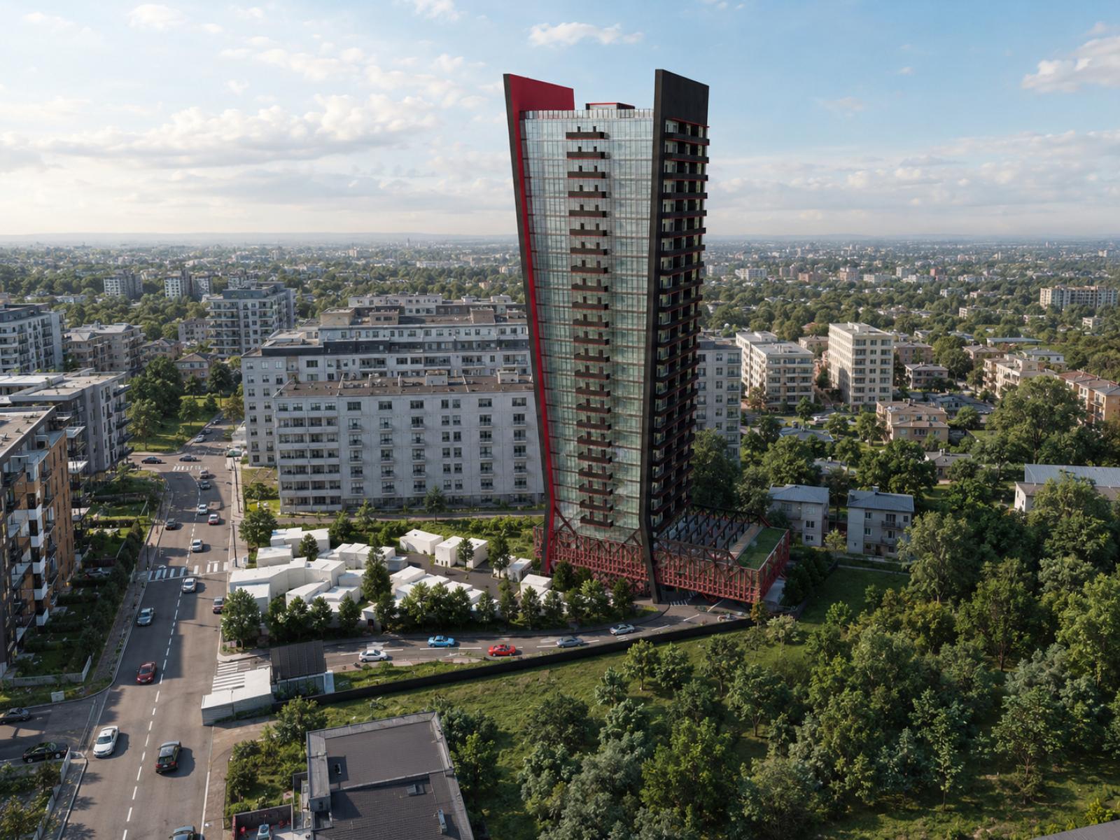
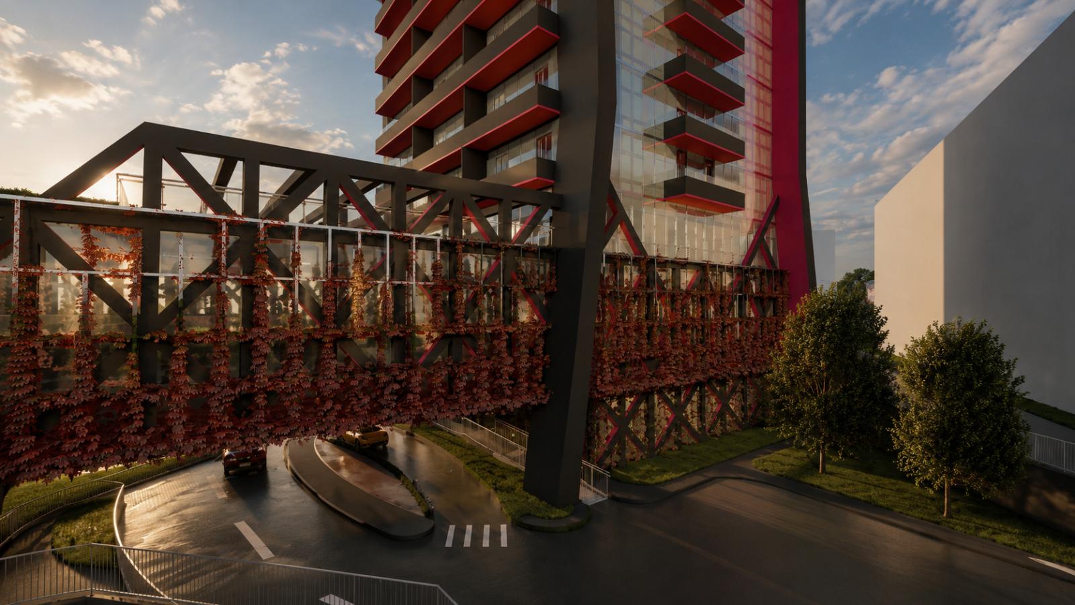
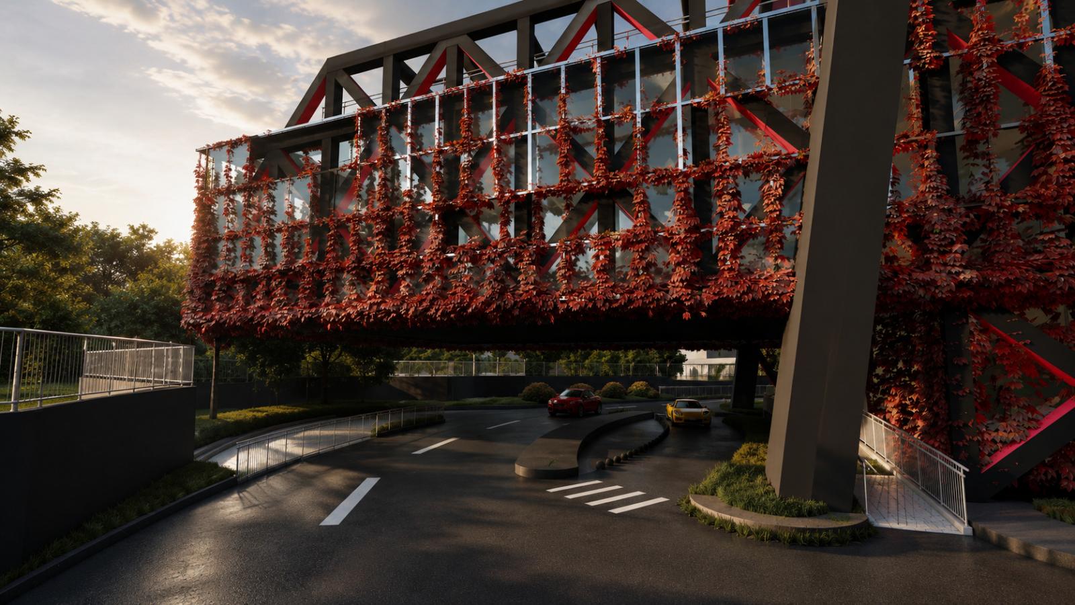
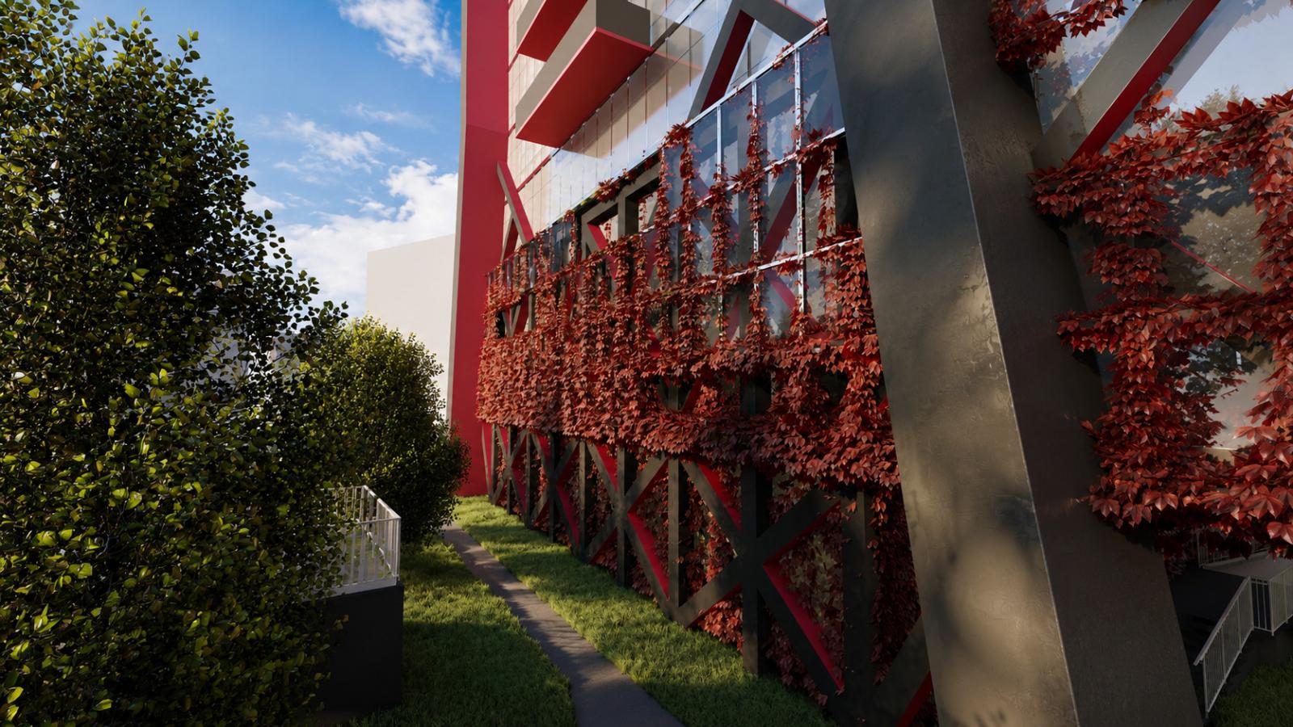
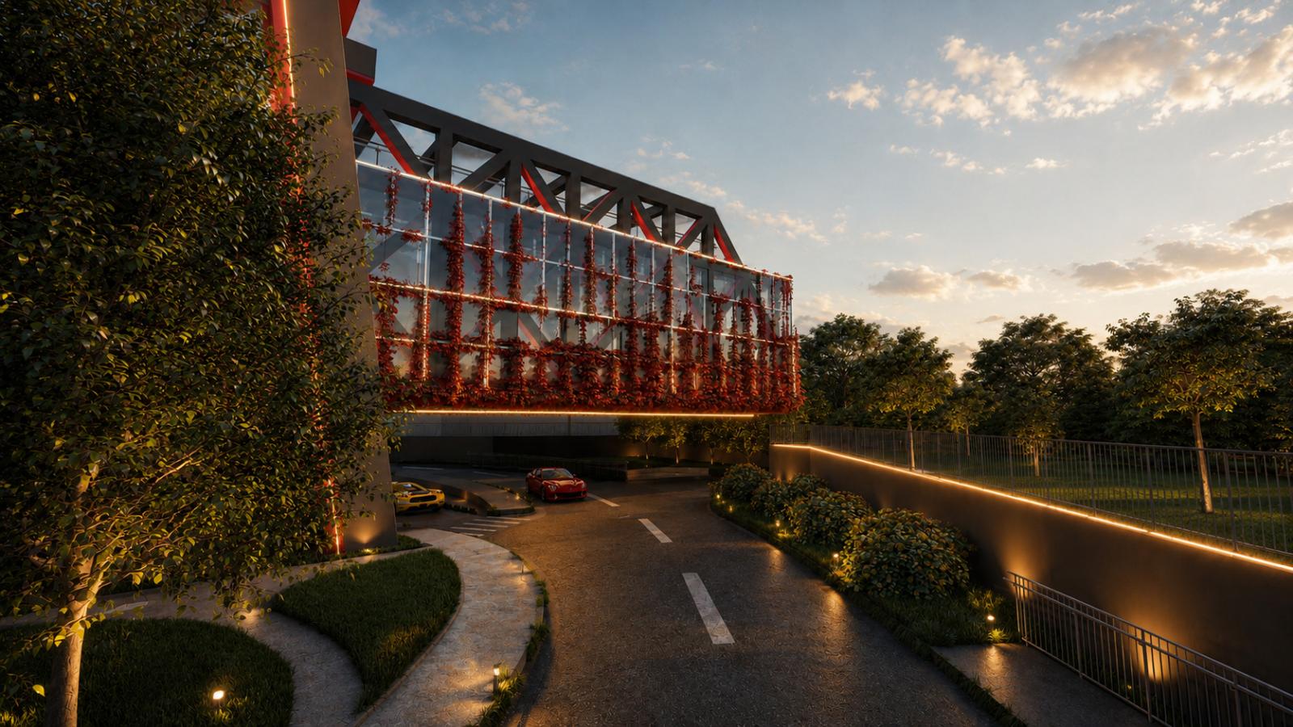
### RED PALACE — MIXED-USE HIGH-RISE **Concept** Red Palace is a mixed-use high-rise defined by contrast, transparency, and a strong red architectural identity. The tower combines residential, office, fitness, and public functions within a clear vertical composition of glass, dark structural elements, and red accents. **Master Plan & Site Strategy** The master plan organizes vehicular and pedestrian circulation around the tower, with road access, parking entry, pedestrian paths, and landscaped green areas creating a functional urban environment. The landscape softens the scale of the vertical landmark and strengthens its connection to the surrounding context. **Arrival & Parking** A curved access road creates a controlled arrival experience beneath the elevated podium. Two underground parking levels accommodate vehicles, storage, and technical functions, keeping the ground level open and connected to the landscape. **Functional Organization** The **ground floor** serves as the main entrance and circulation hub, with offices, sanitary facilities, and access to upper levels. The **office floor** provides flexible open-plan workspace around the central core. The **gym floor** offers an open space for fitness and wellness, while the **restaurant floor** creates a public social space with views toward the city and landscape. **Residential Tower** Typical residential floors are organized around a compact central core, with apartments positioned along the facade to maximize daylight, views, and efficient circulation. The repeated floor plan creates a rational and coherent vertical residential structure.