Location: Shaori
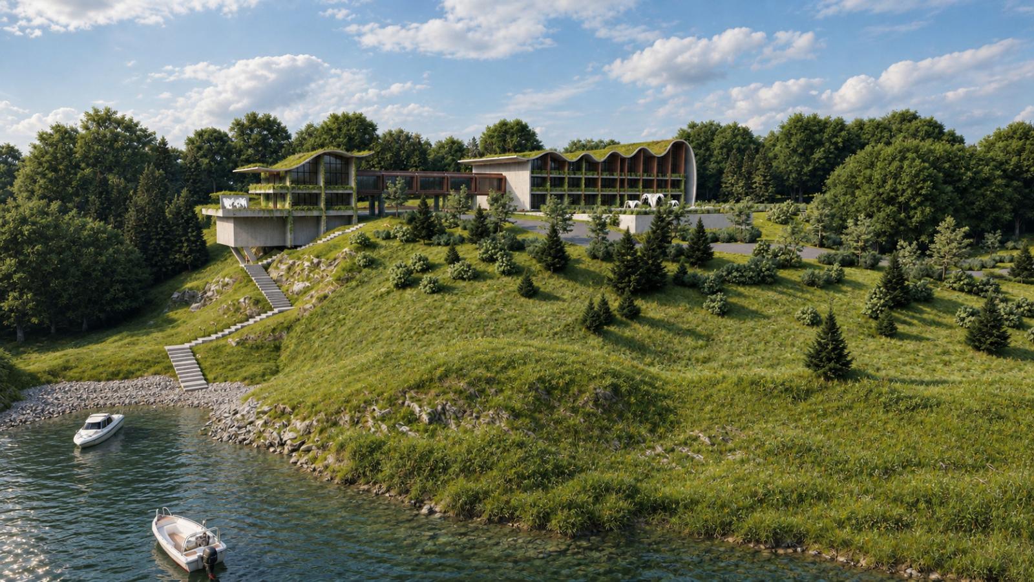
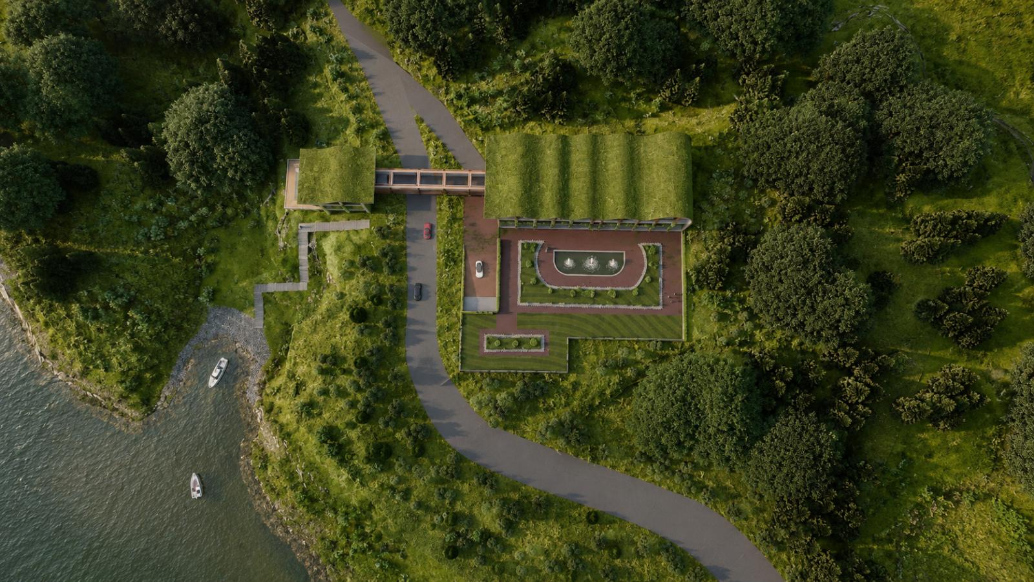
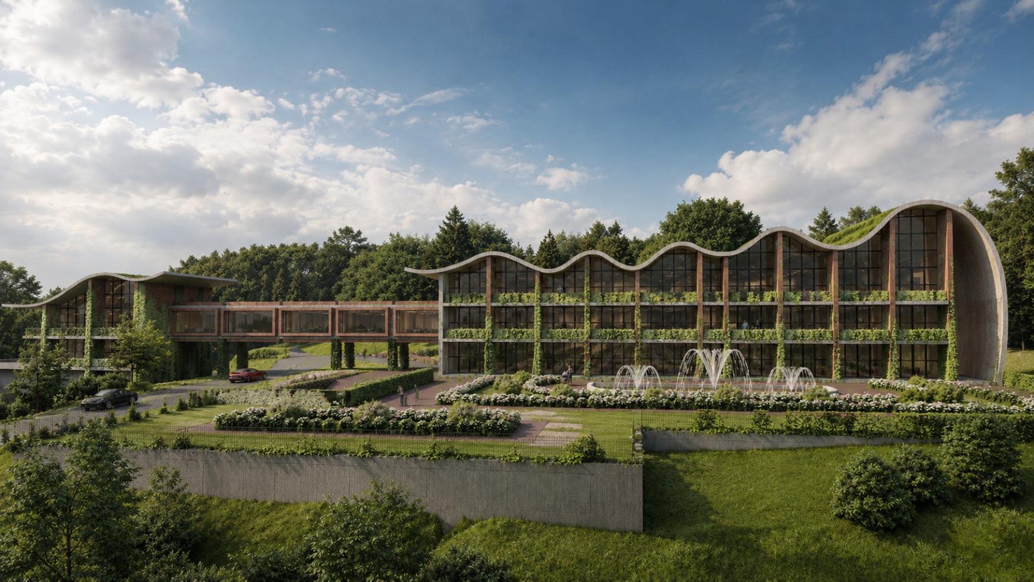
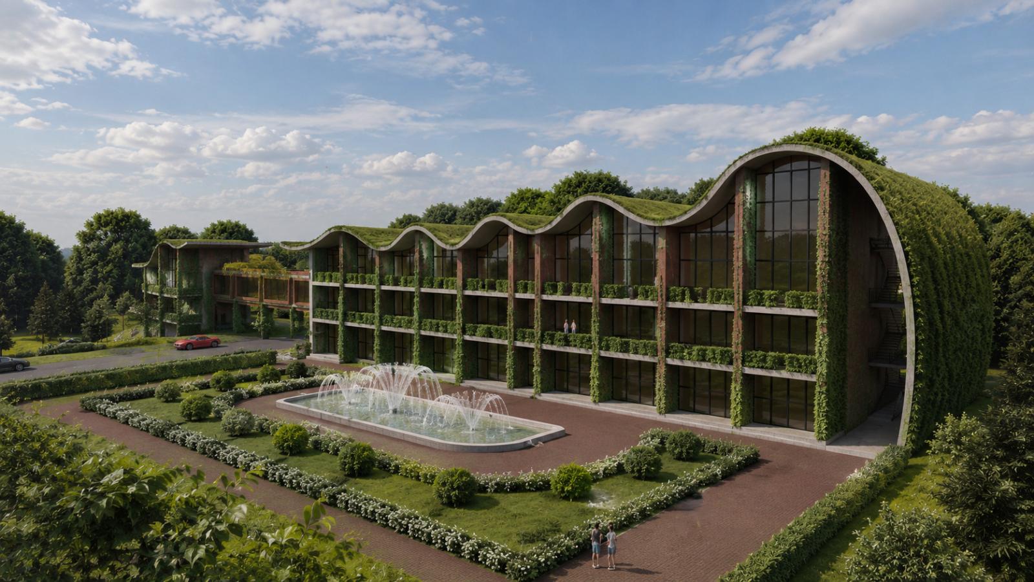
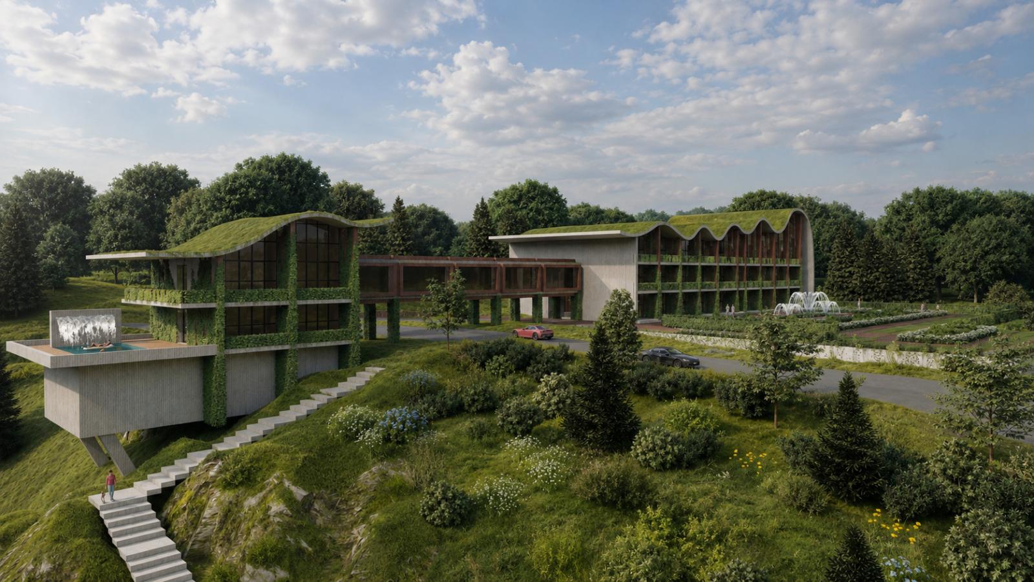
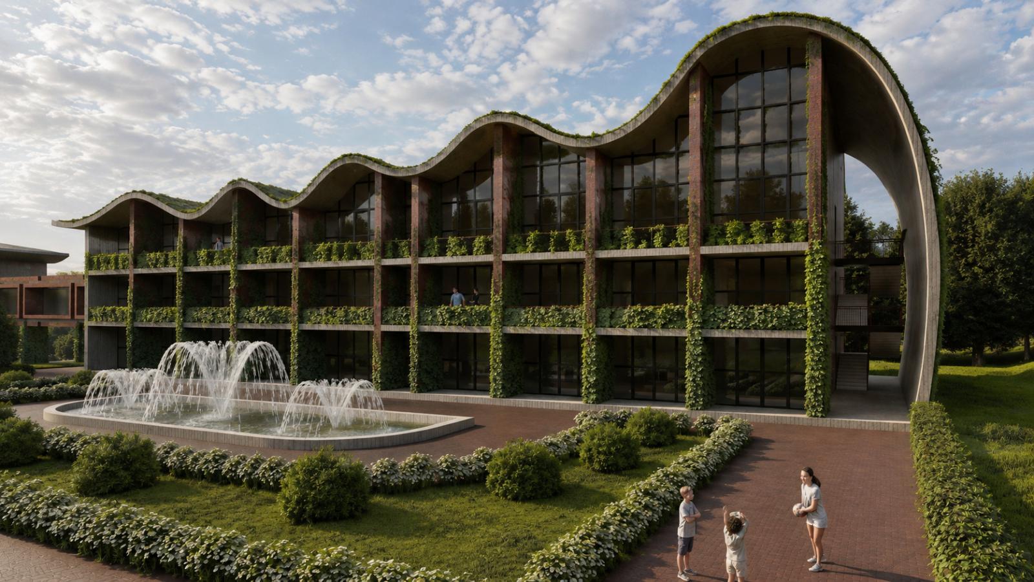
ARCHITECTURAL CONCEPT The project is a residential complex located in Shaori, integrating residential, recreational, and shared community functions. The complex includes spa and fitness facilities, as well as a small café intended exclusively for the building’s residents. The architectural design is based on the principles of sustainable development, ecological integration, and functional diversity. The building is situated within a natural environment characterized by distinctive terrain and panoramic views, which became key factors in the spatial planning and functional organization of the project. The architectural expression follows contemporary principles and incorporates biomorphic forms that harmoniously respond to Shaori’s natural landscape. Concrete is used as the primary material, while the green roof further enhances the building’s visual integration with the surrounding landscape. The two main volumes of the complex are connected by a staircase, creating a functionally continuous and visually unified architectural composition. As a result, the building maintains a strong relationship with its natural surroundings and establishes a contemporary residential environment integrated into the landscape.