Architectural project (Building or Complex) *
THE SCOUT | Mzveravi
Area: 250 m2
Location: Surami
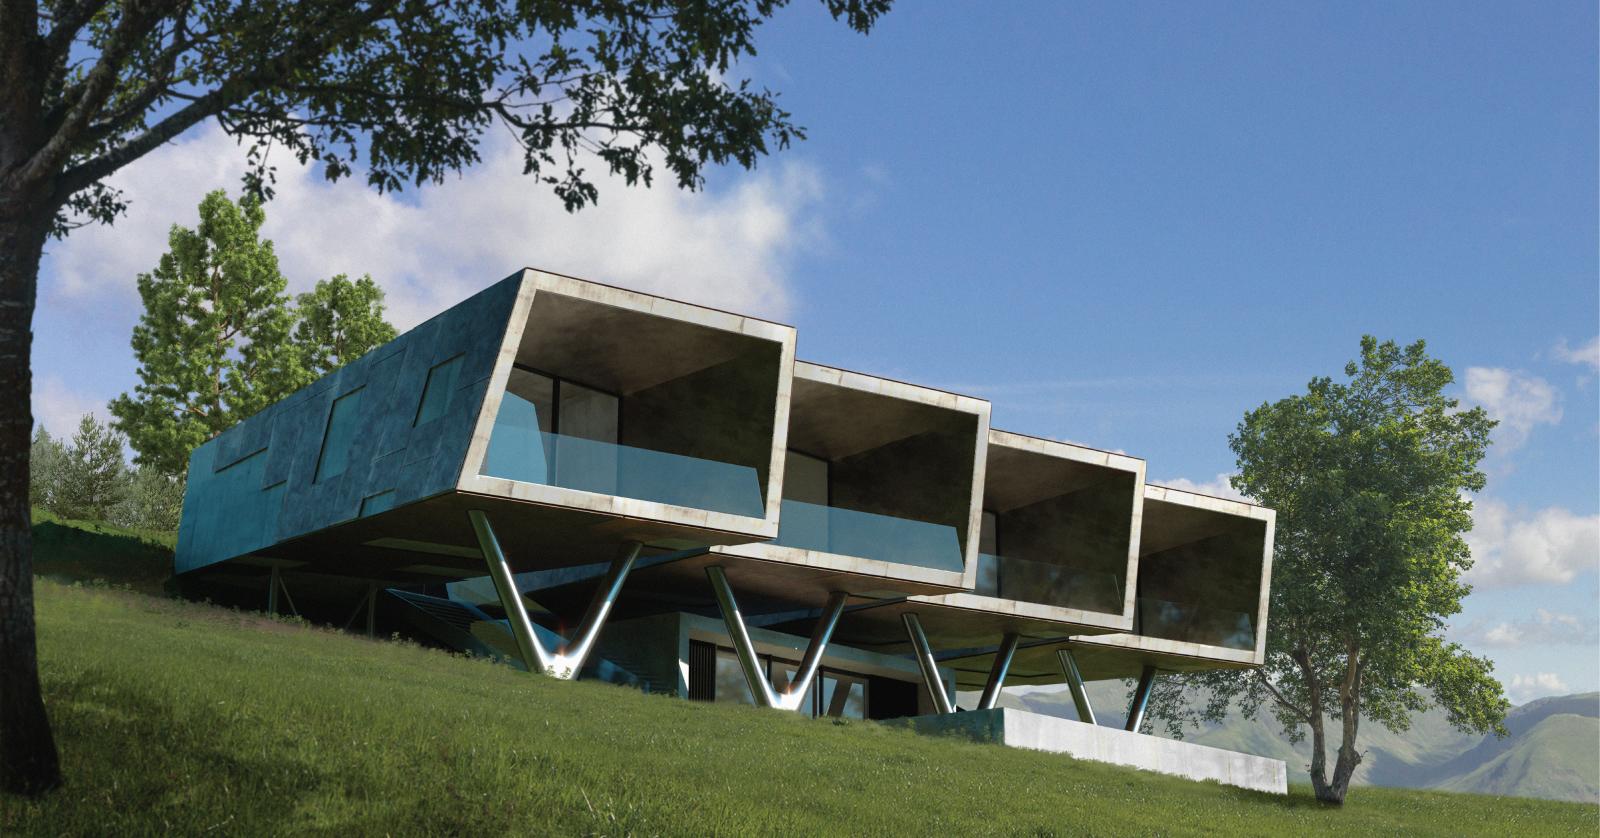
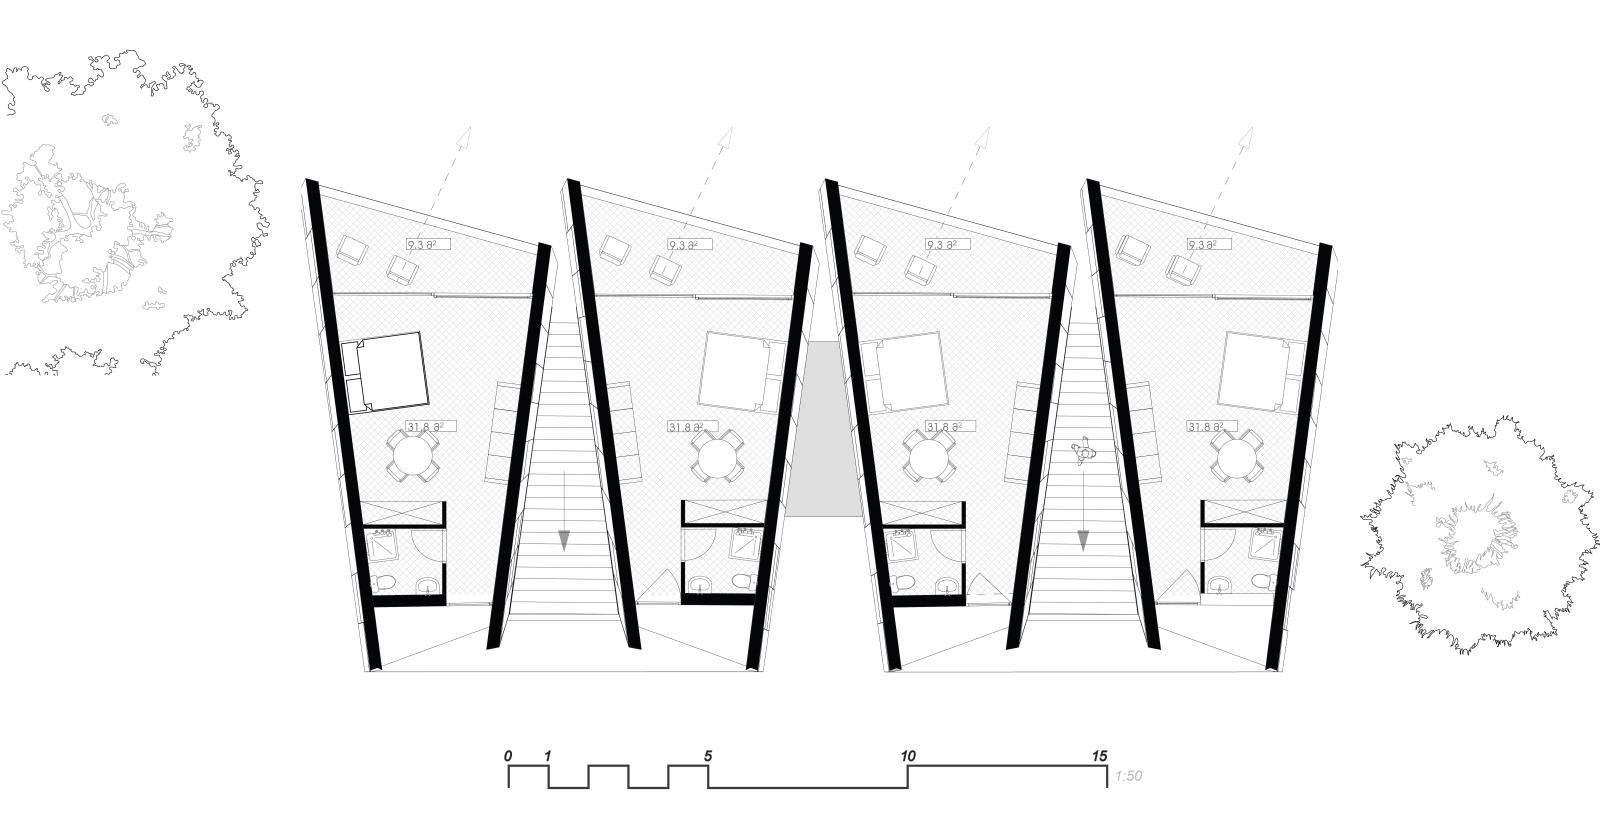
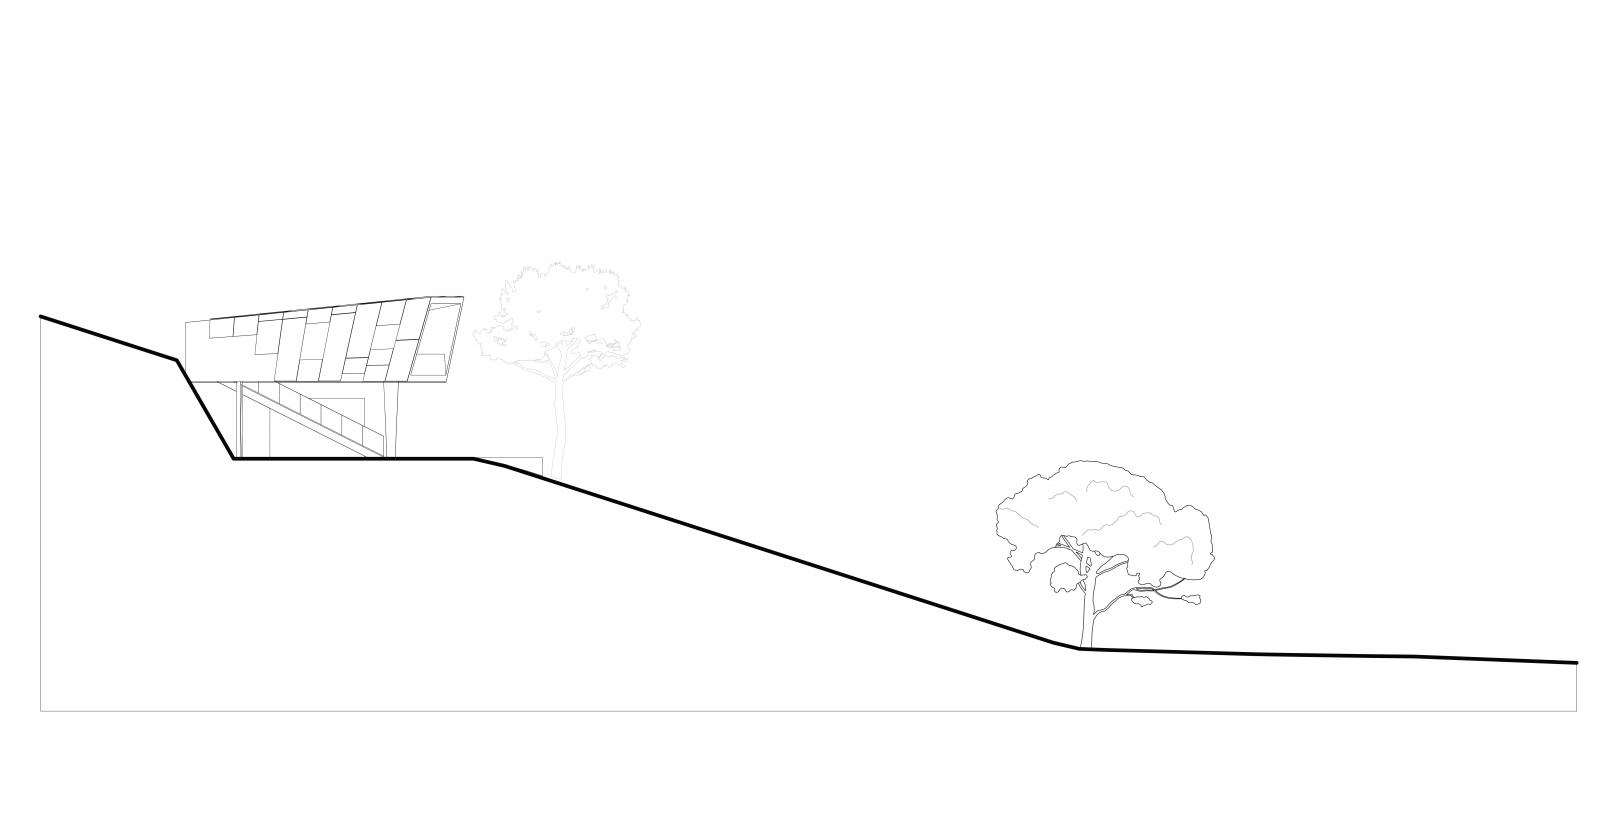
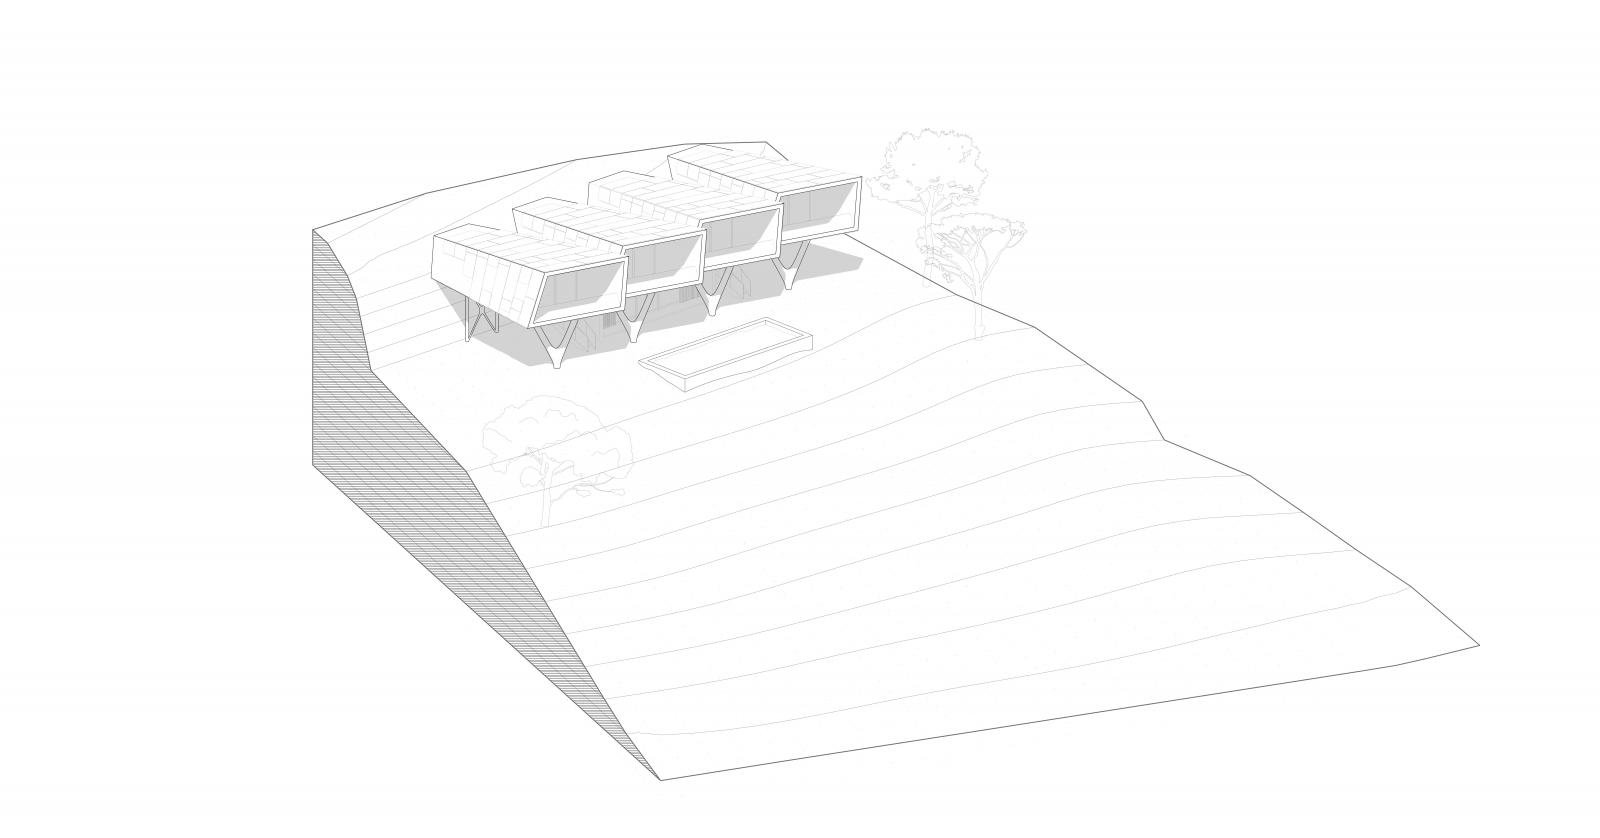
THE SCOUT | Mzveravi Family-style Hotel | Surami, Georgia The project's volumetric and spatial solution is dictated by the topographic context. The architectural identity is based on the principle of the "observer," where the environment serves as the primary formative factor. The upper-level guest rooms are paired into binocular-shaped modules, creating a directed visual axis toward the historic landscape. A clear programmatic split between the private residential ground floor and the elevated hospitality units. The building is enveloped in oxidized steel, chosen for its raw, tectonic quality. The weathered patina integrates the structure into the site as a permanent, silent sentinel.