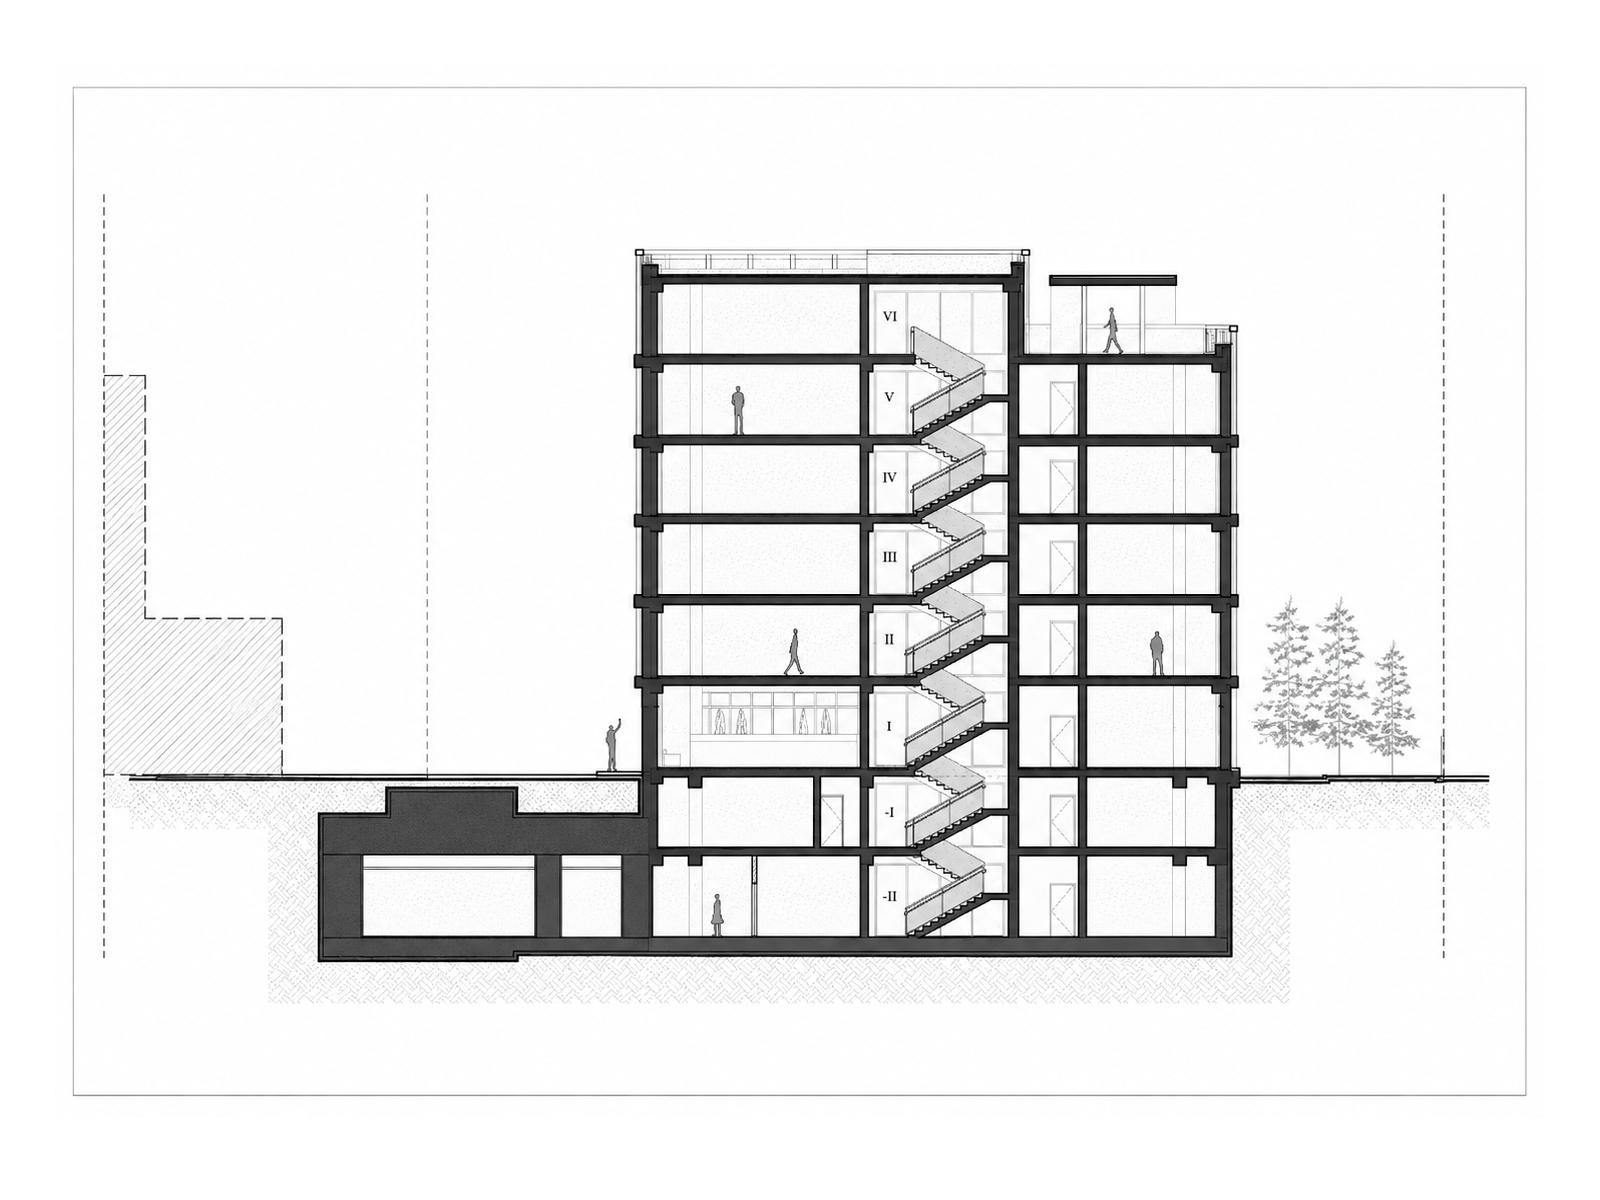
Location: Lubliana st. 21, Tbilisi
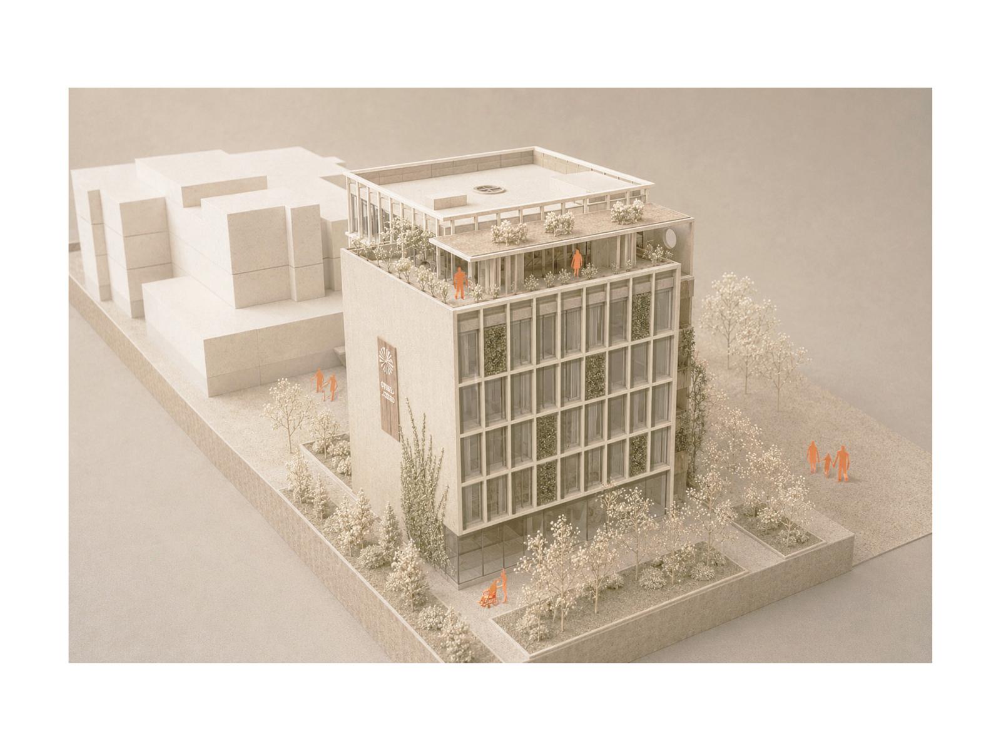
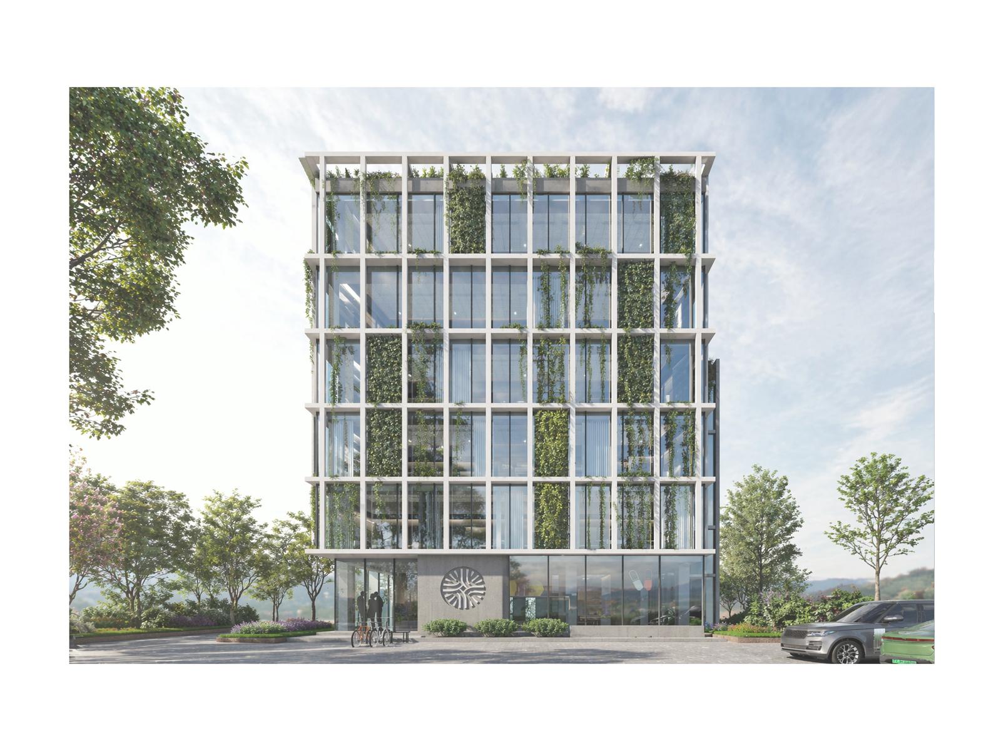
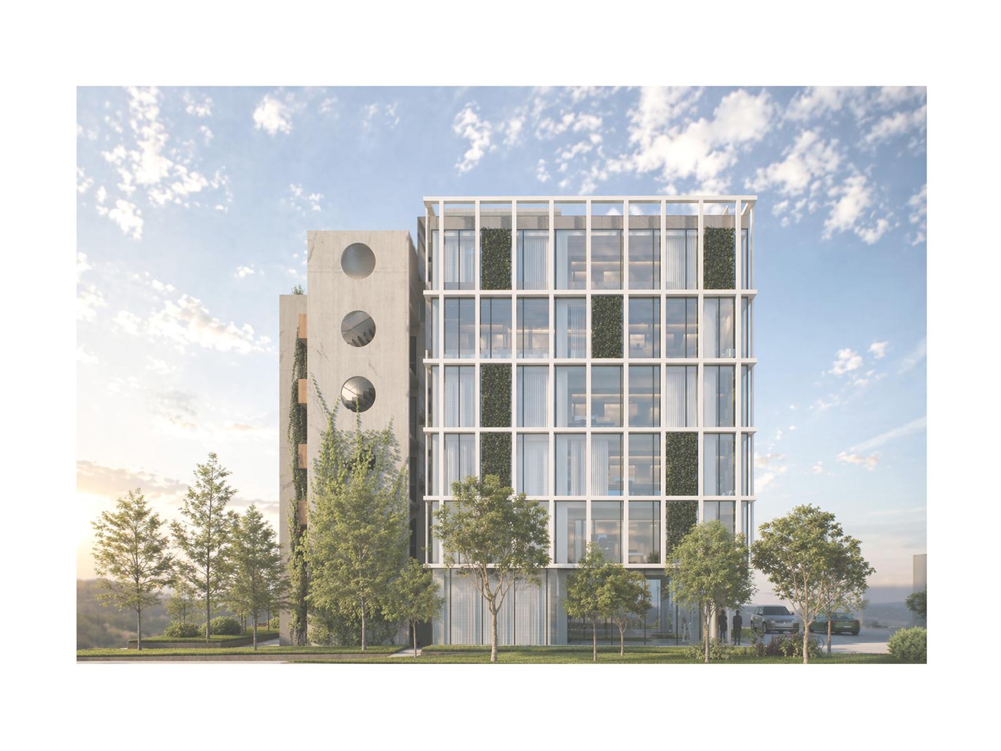
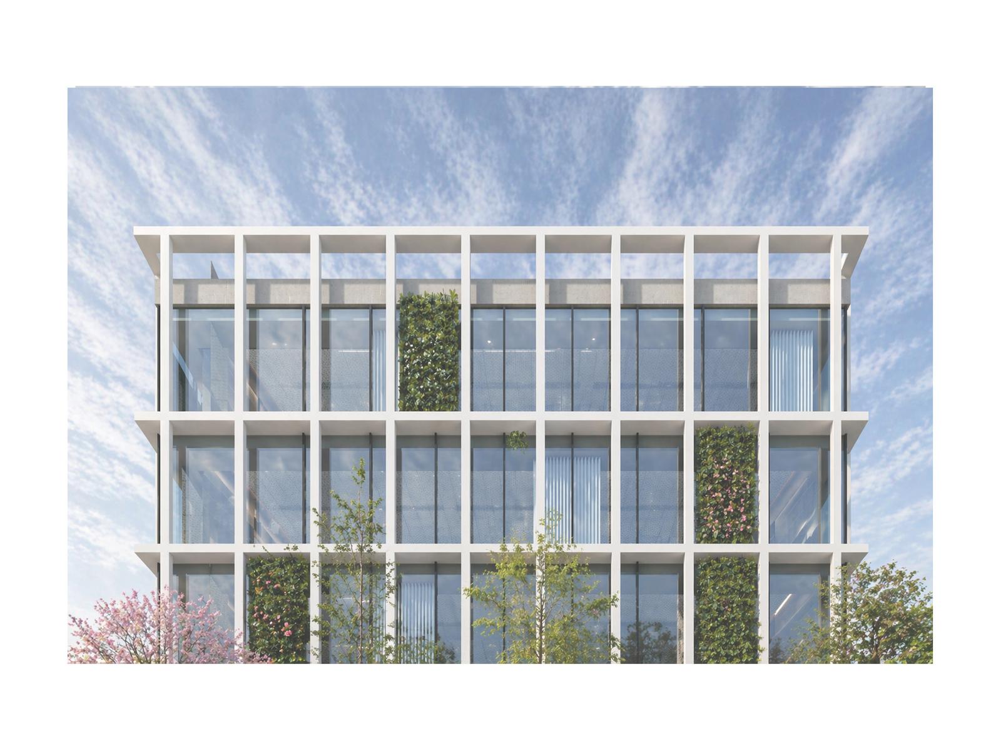
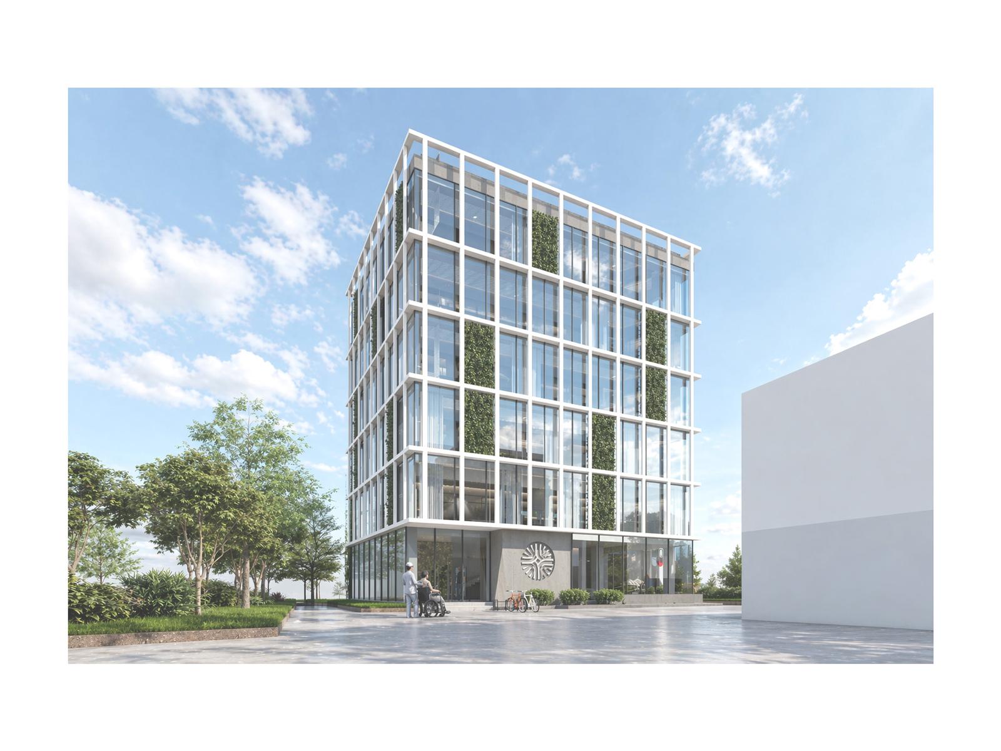
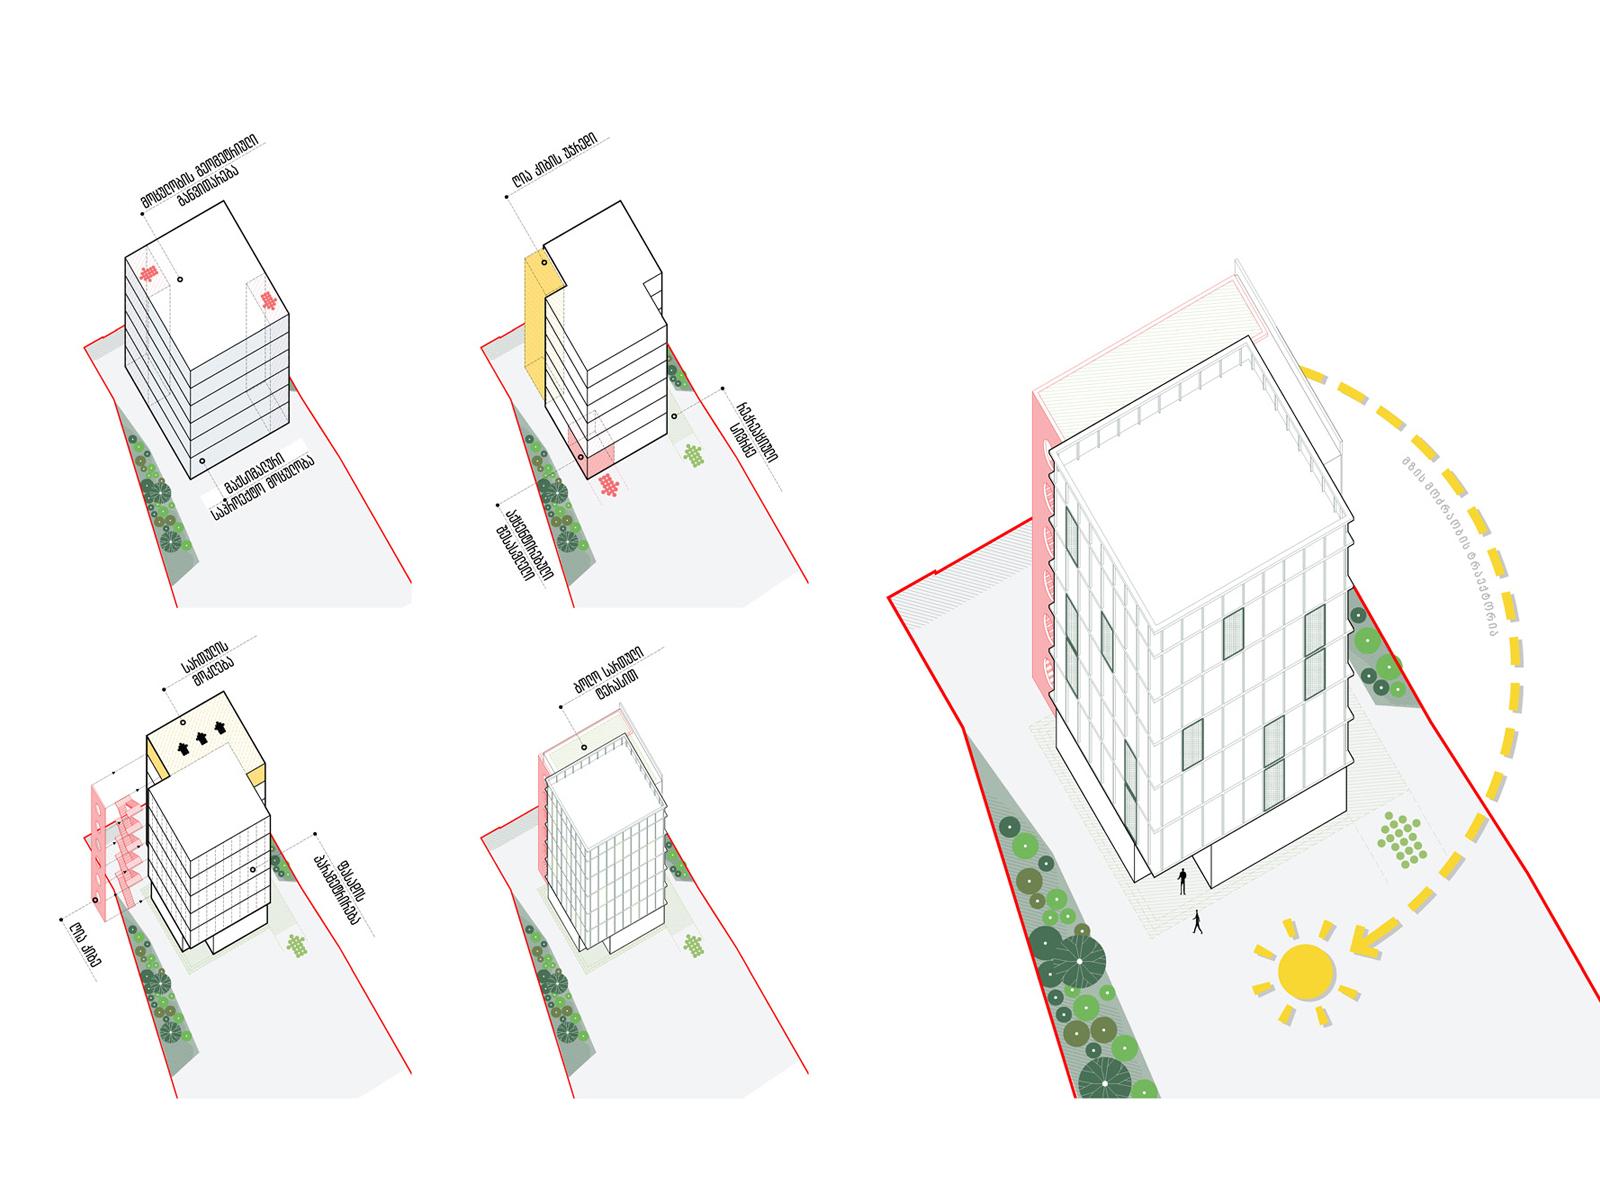
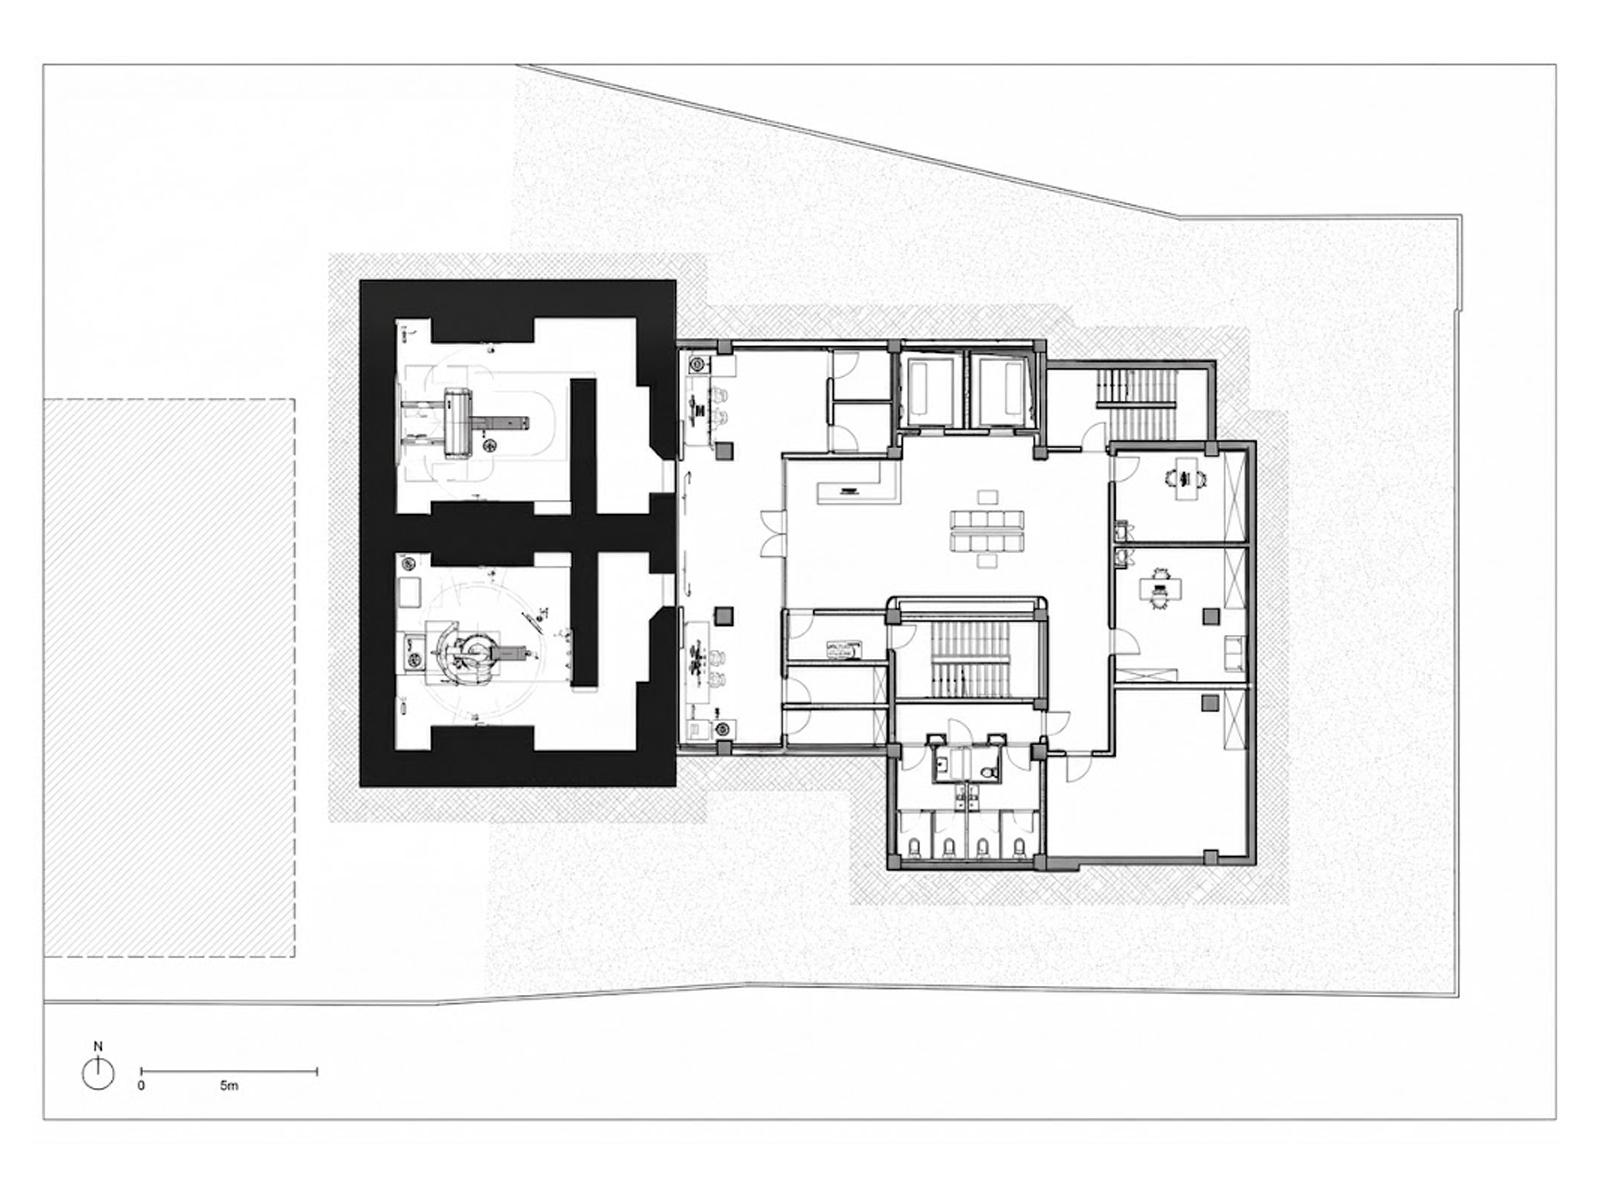
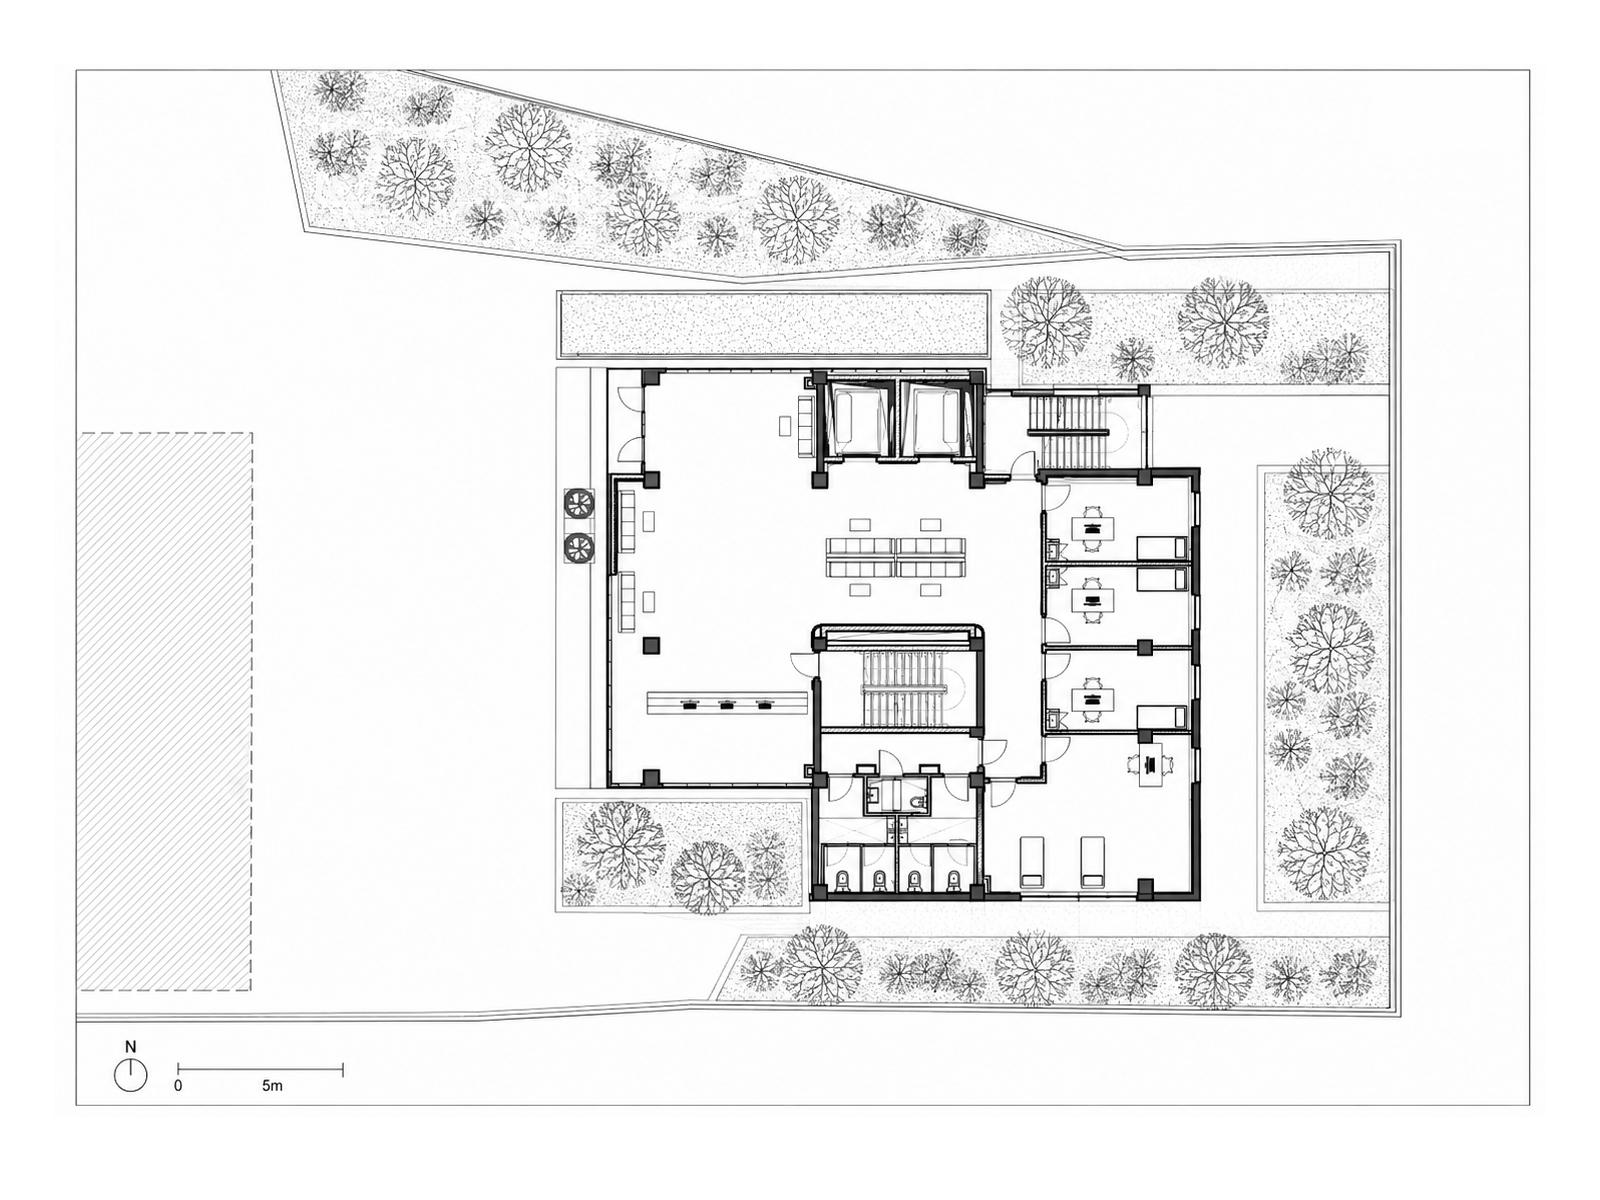
The project’s volumetric and spatial solution is determined by its relationship with the existing clinic building and the limited geometry of the site. The new eight-story building integrates radiological, medical, and auxiliary functions into a unified, clearly organized structure. The architectural appearance is based on functional minimalism - the solid southern facade contrasts with the glazed facades, which are formed by a rhythmic grid of white horizontal and vertical elements. Suspended greenery integrated into the grid creates a visual connection between the architecture and the natural environment. The composition of the facade gives the technological medical function a more human and open architectural expression.