|
Public opinion |
Location: Tbilisi, Tkhinvali
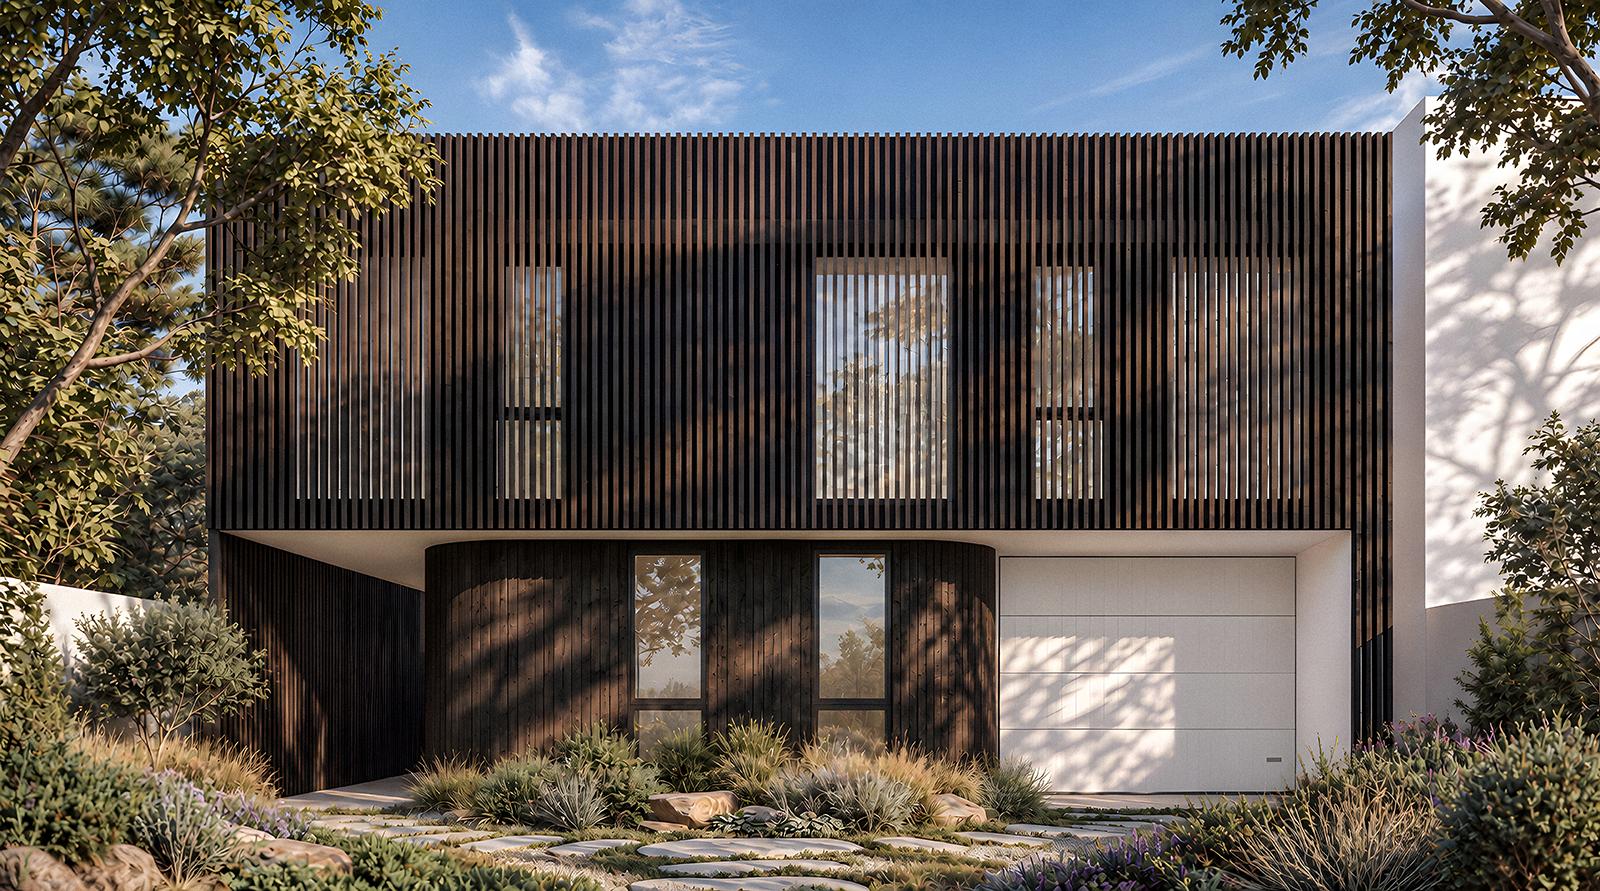
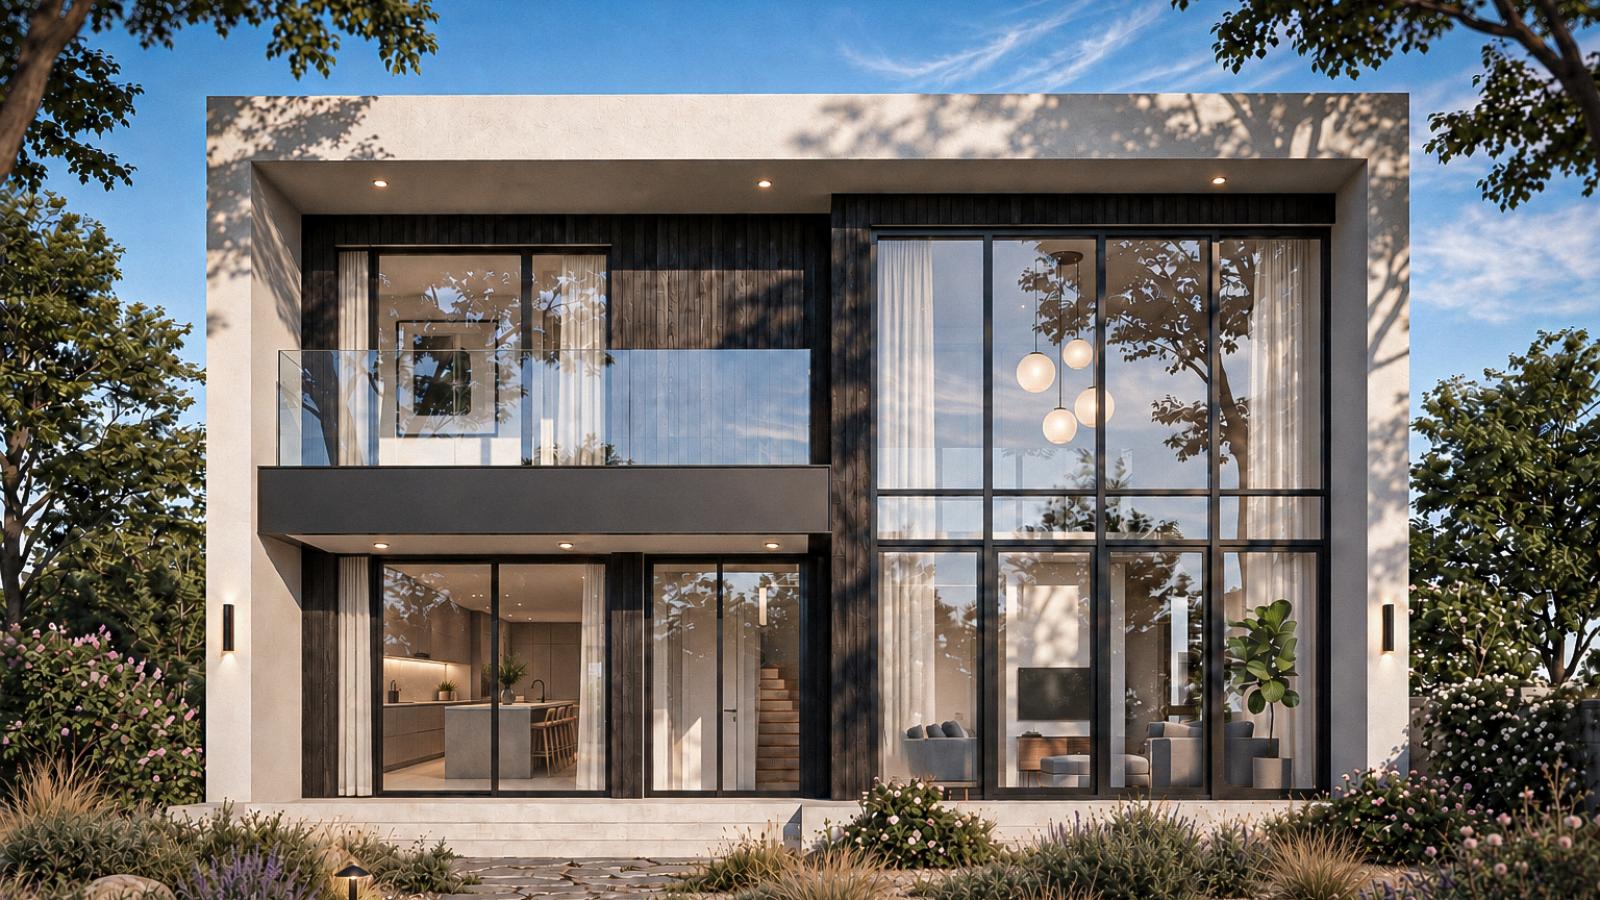
The architectural language of the building is masterfully articulated through a dialogue of contrasts, juxtaposing the organic, fluid geometry of the ground floor with the rigid, rectilinear silhouette of the upper volume. This structural duality creates a compelling visual tension, anchoring the residence firmly into its landscape. The facade is defined by a rhythmic screen of dark, vertical louvers (lamellae) that envelops the upper level. This architectural element bestows a sense of monumental presence and monolithic scale upon the building, while paradoxically retaining an air of lightweight elegance. Beyond its aesthetic contribution, this brisesoleil system serves a dual functional purpose: it acts as a dynamic privacy veil Project : Residential House for the private quarters, while delicately filtering sunlight to ensure optimal natural insolation and a constantly shifting interplay of light and shadow within the interior.