|
Public opinion |
Location: Burabay District, Akmola Region, Kazakhstan
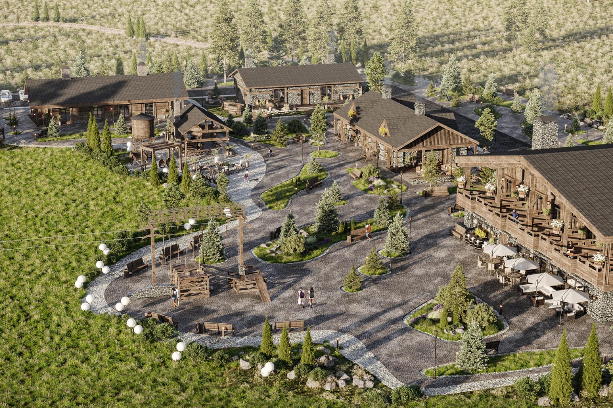
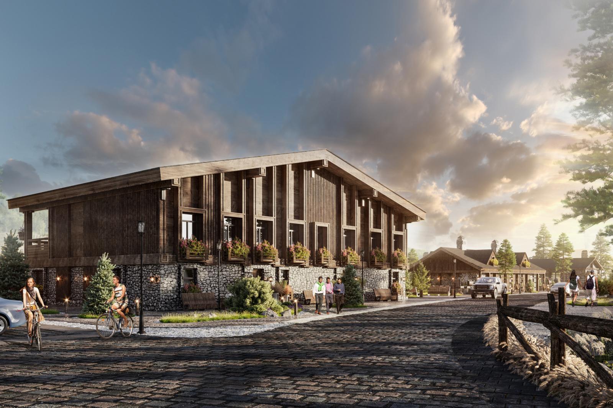
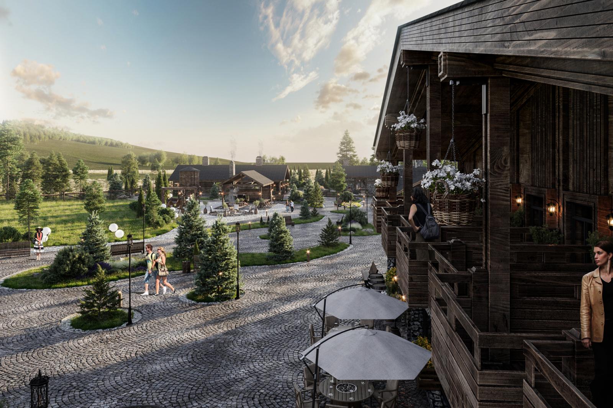
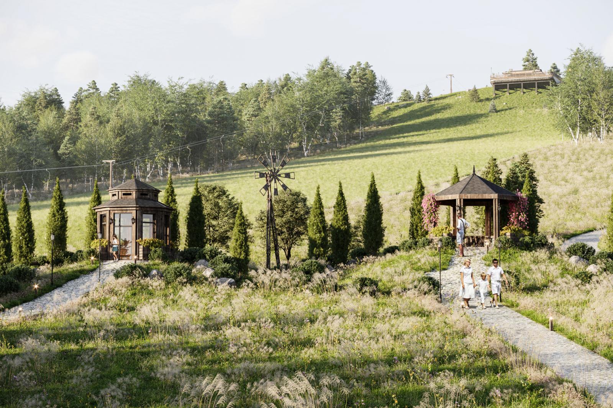
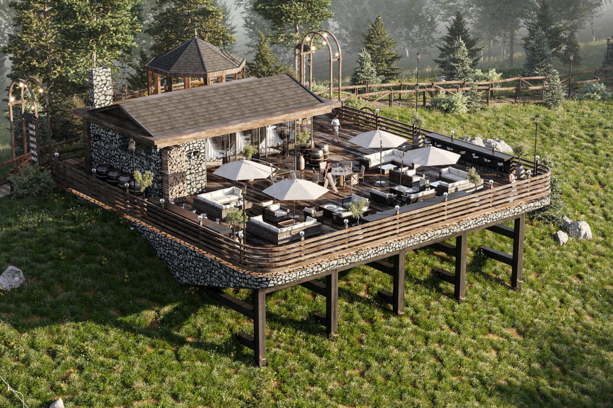
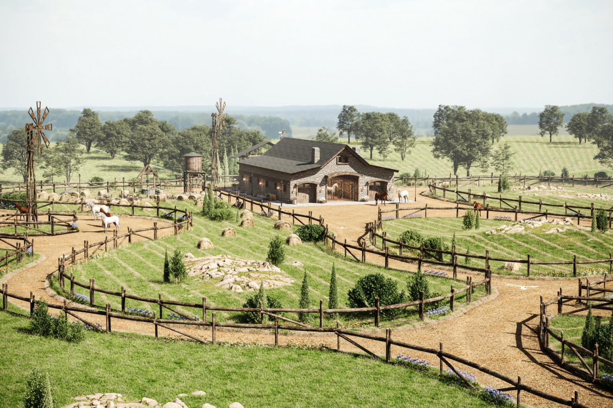
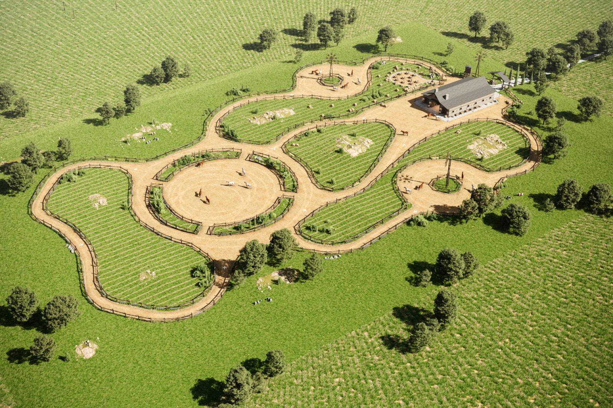
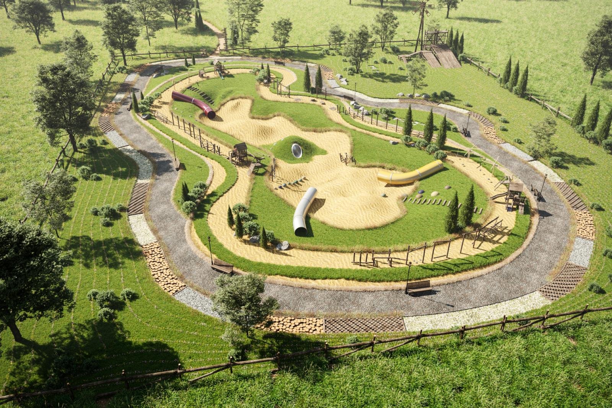
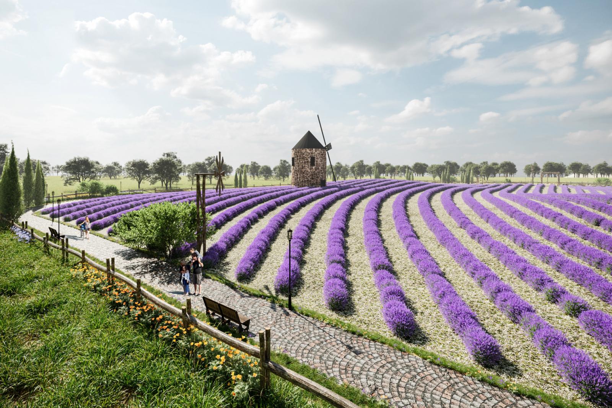
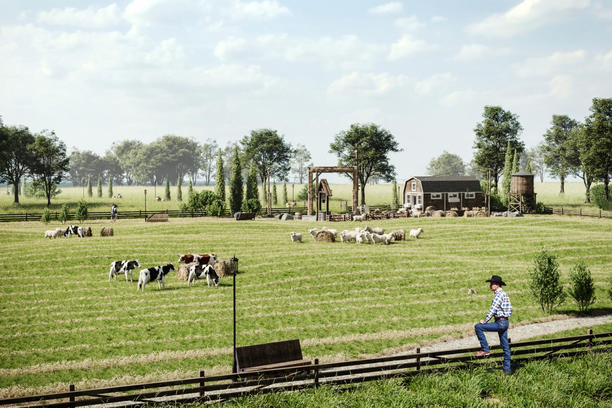
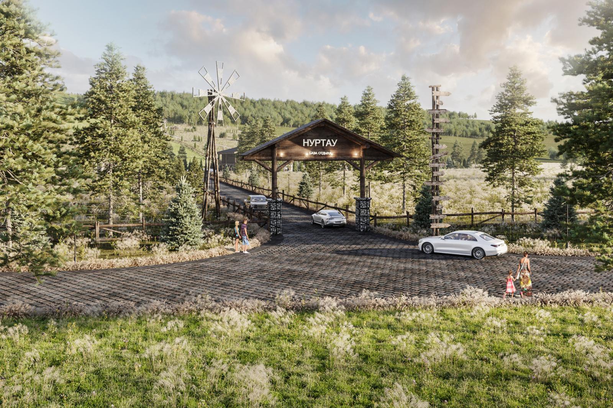
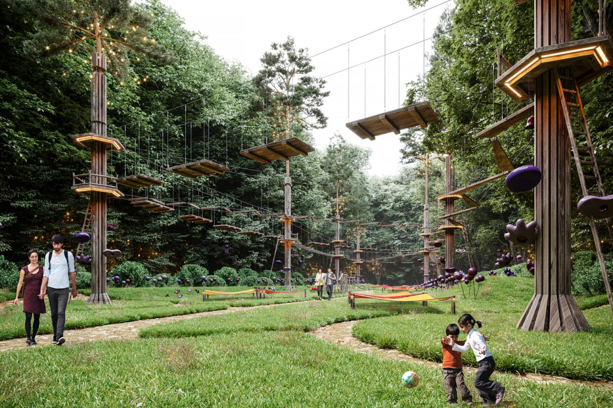
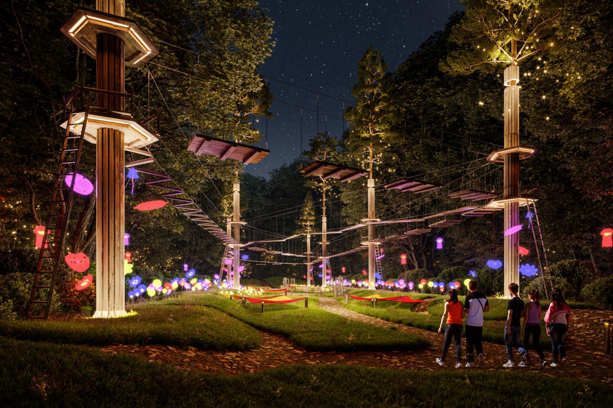
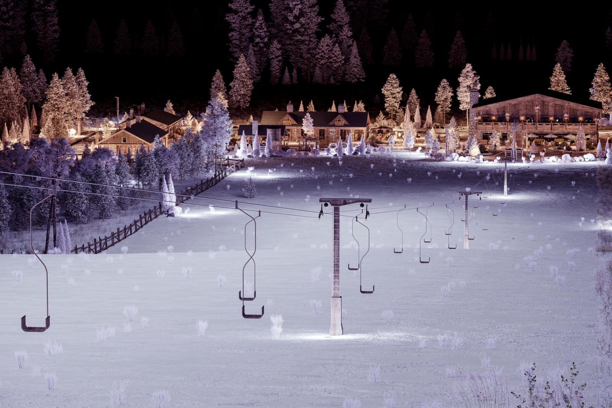
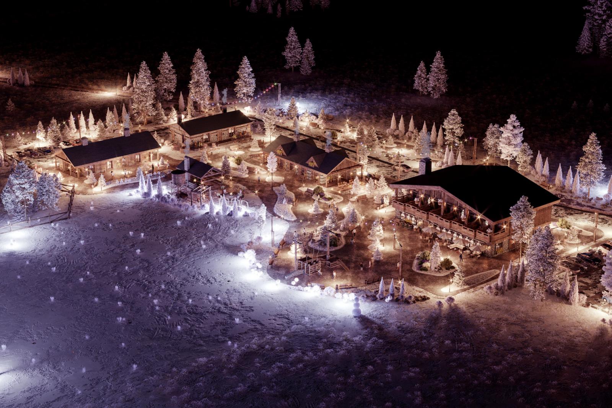
Nurtau Ski Resort Nurtau is a ski resort project near Shchuchinsk. The main goal was to make the resort attractive not only in winter, but throughout the year. The master plan is organised around the existing ski slope and forest. The hotel, guest houses and sauna form the main accommodation area. Walking paths connect this area with the lavender field, greenhouse, stables, mini ranch, children’s playground, ropes course and observation deck. The facilities are placed in separate groups, keeping active and quiet areas apart. In winter, the ski slope is the main attraction. In warmer seasons, the resort offers walking routes, horse riding, family activities and outdoor recreation. The lavender field, greenhouse and mini ranch add new experiences and give guests more reasons to visit in summer. The architecture is a modern interpretation of the chalet style. Sloped roofs with wide eaves, stone bases, dark wood, exposed beams and large terraces create the character of a mountain resort. The buildings do not directly copy traditional Alpine chalets. Their simple forms and natural colours are adapted to the landscape of Northern Kazakhstan. The low-rise buildings follow the terrain and preserve open views. Evening lighting marks entrances, paths and public areas while keeping the atmosphere warm and calm. Nurtau is designed as a year-round destination for active and family holidays. Its winter sports facilities are combined with a wider programme focused on nature and outdoor life.