|
Public opinion |
Location: Minsk, Belarus
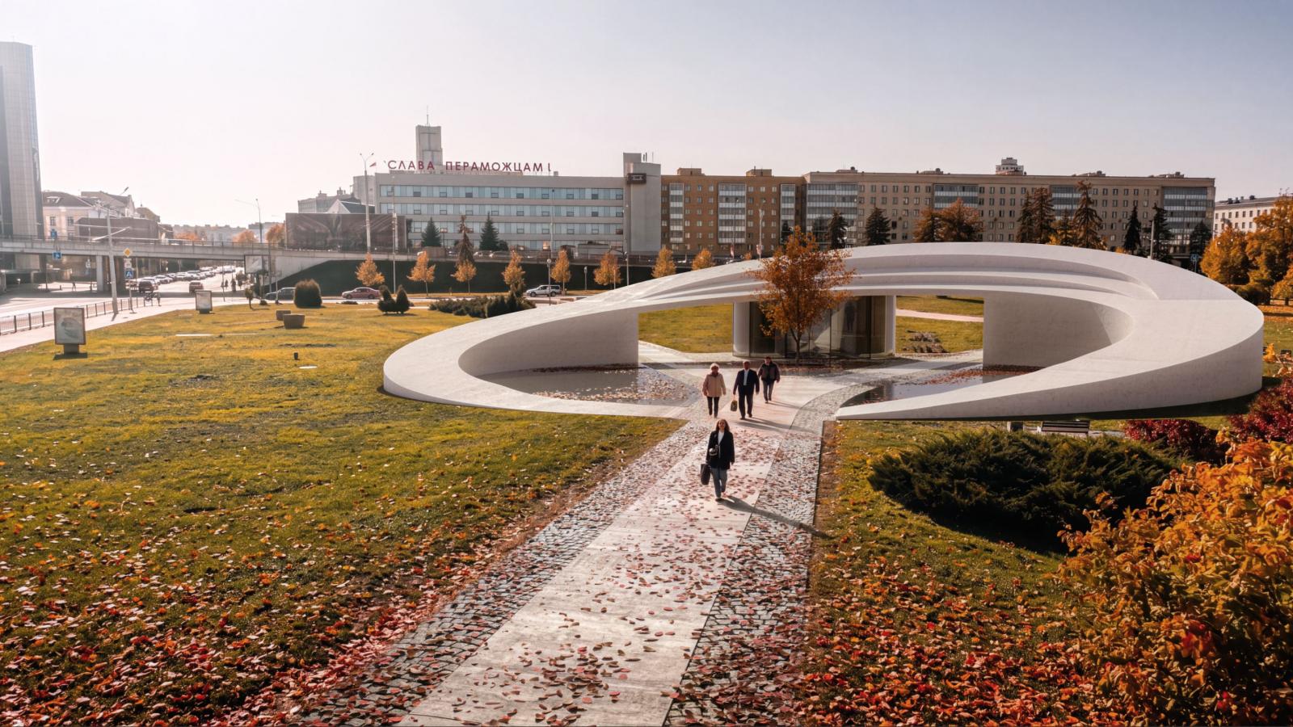
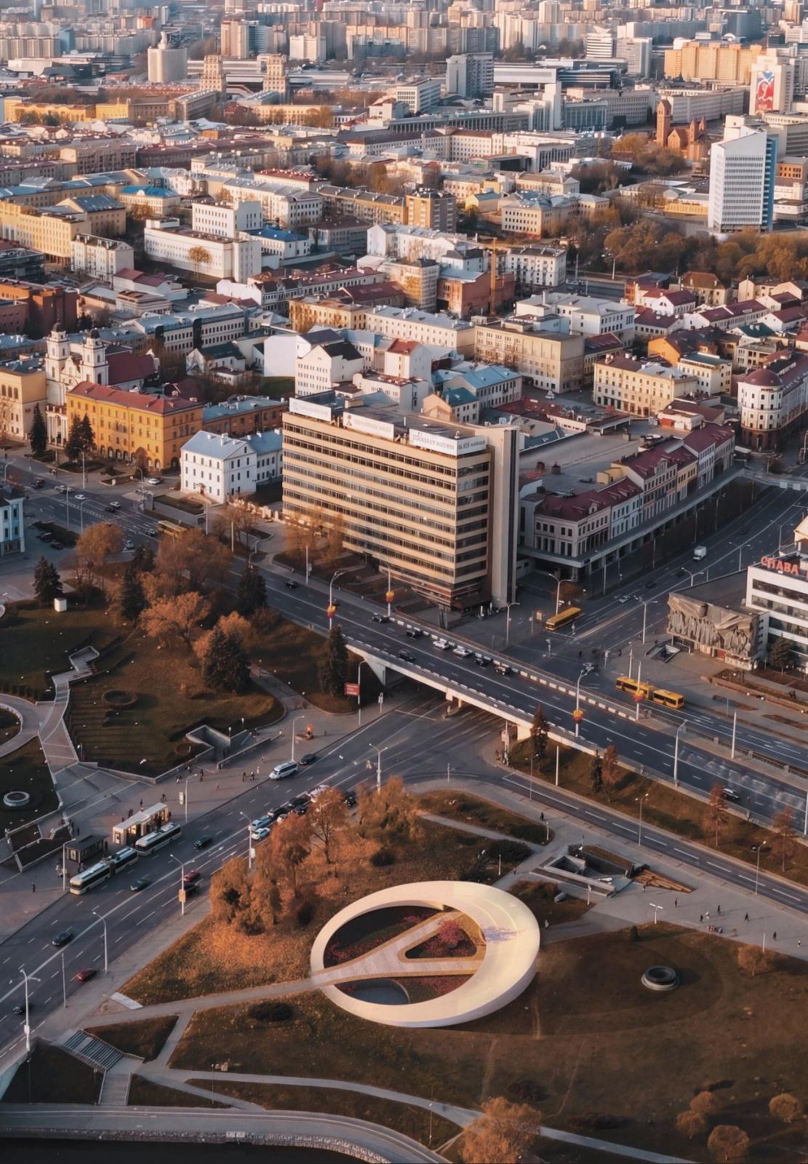
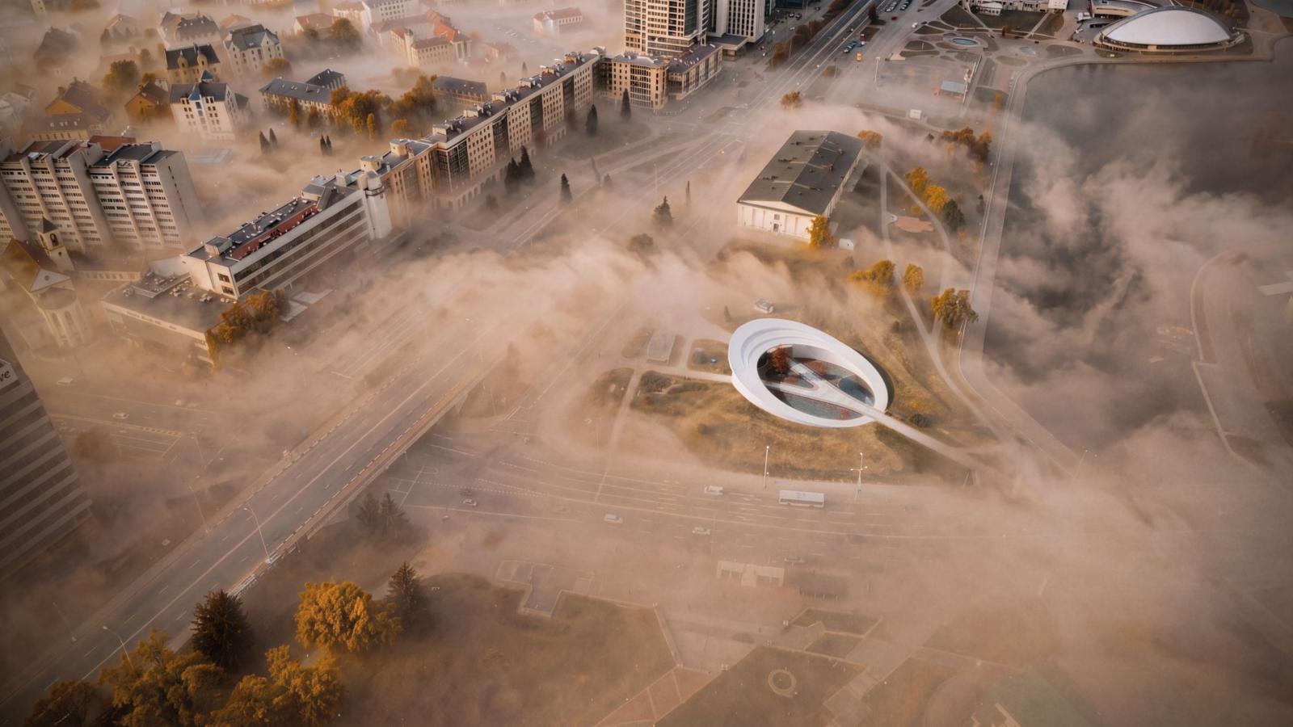
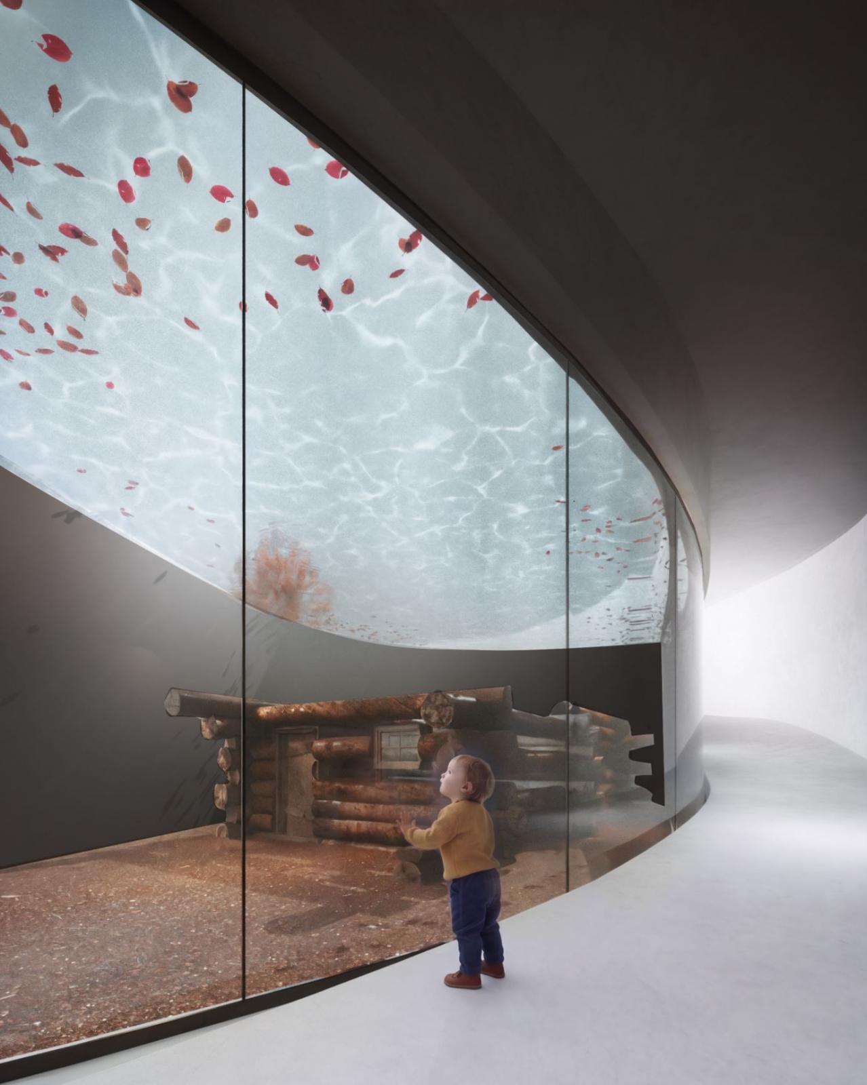
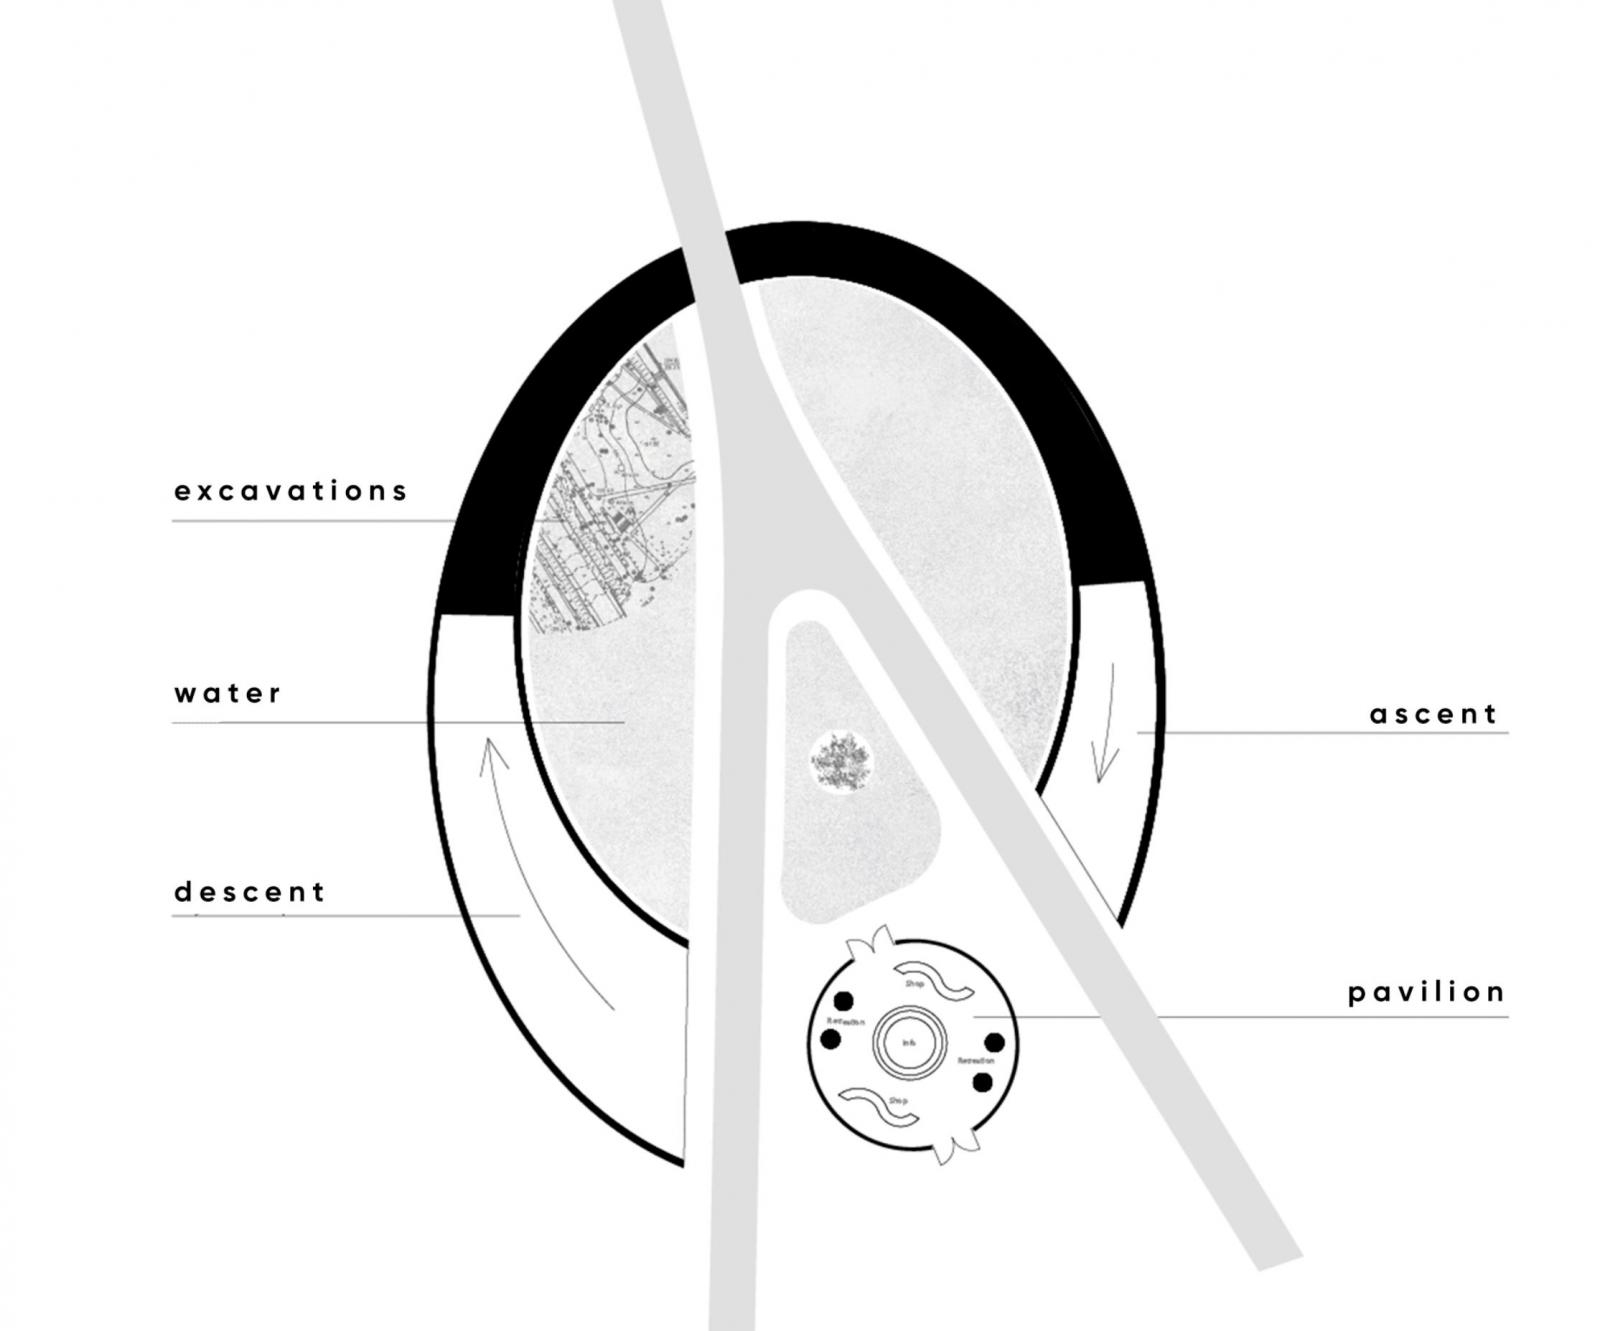
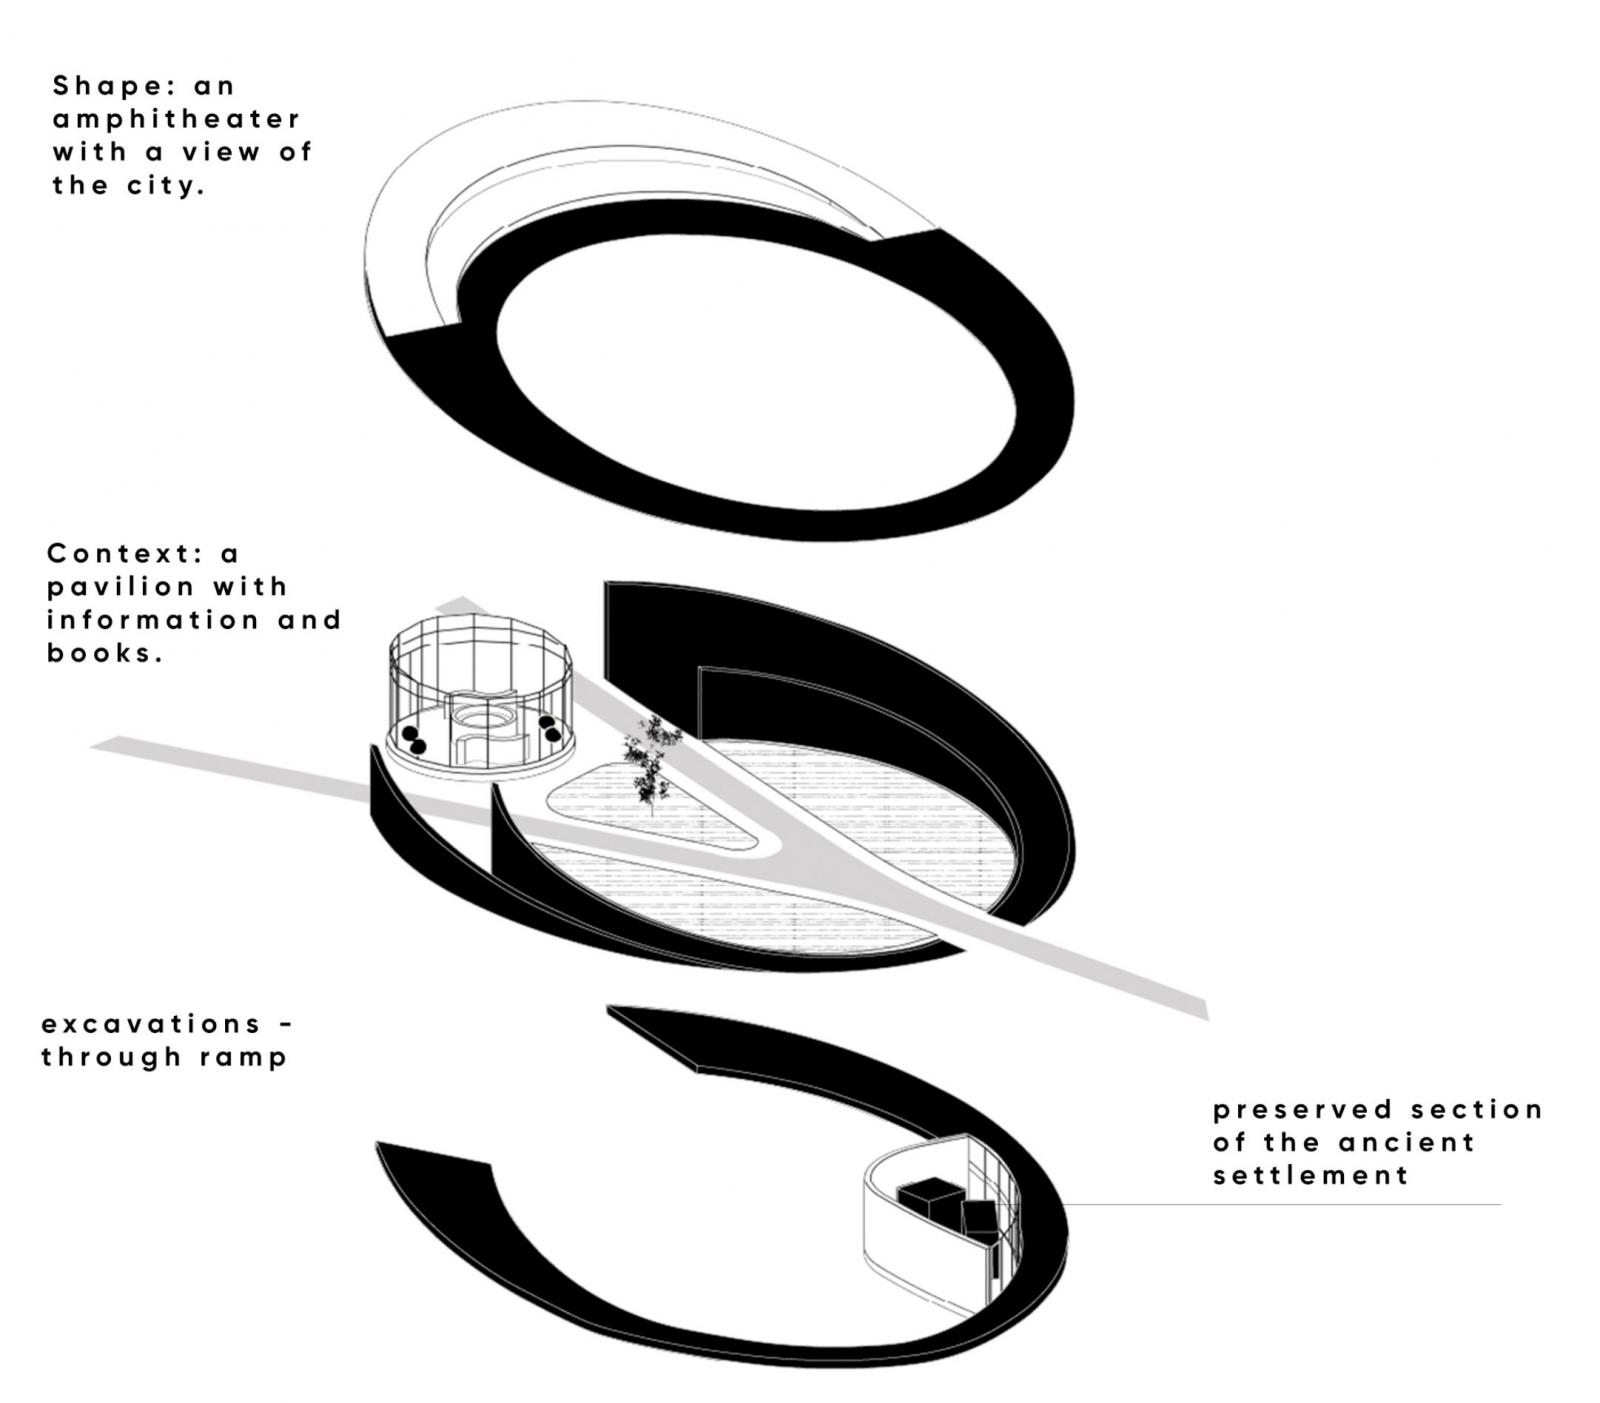
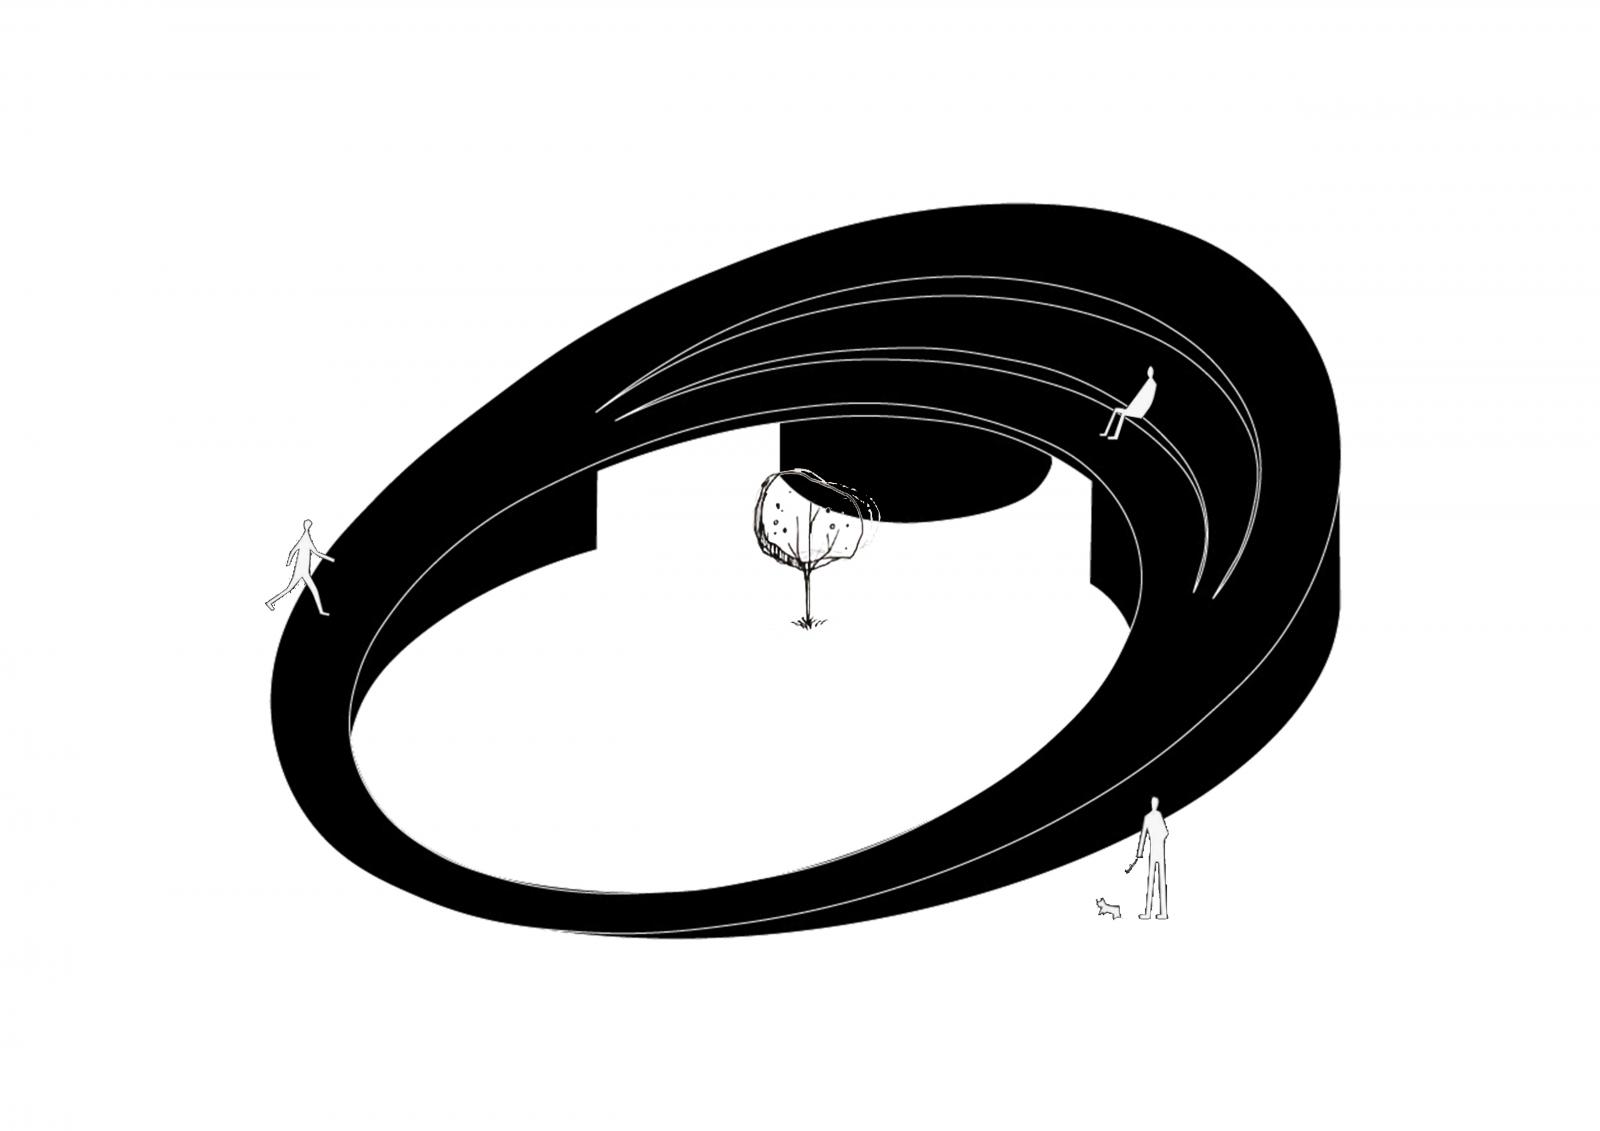
The Nemiga Project is a pavilion located in the very heart of the city’s historic center, on the site of the ancient settlement at the confluence of the Svislach and Nemiga rivers. The pavilion itself acts as a “portal” to the past. Following a ramp, visitors descend into the underground level, where the ruins of the ancient city are preserved inside a specially designed glass chamber. At ground level, the pavilion houses a bookshop and a tourist information point, where visitors can learn more about the history and significance of the site. The overall form of the building is conceived as an atrium — a space where people can gather, pause, and enjoy views of the historic part of the city and the Svislach River. The aim of the project is not to replicate the museum concepts found in Brestye and Turov. Considering the complexity of preserving ancient ruins, the design provides access only to a small part of the settlement. In this way, the project becomes not so much a museum, but rather a symbolic “bridge to the past” for contemporary residents and visitors of Minsk