|
Public opinion |
Location: Laskadura
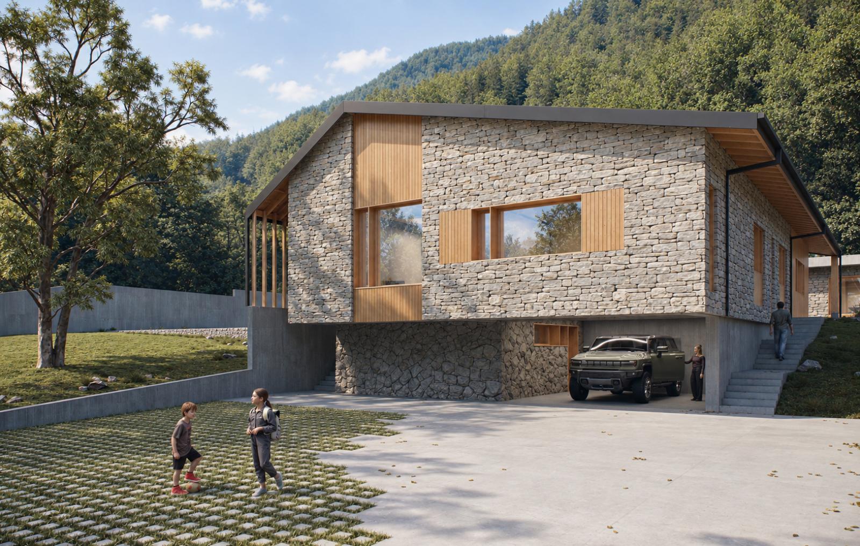
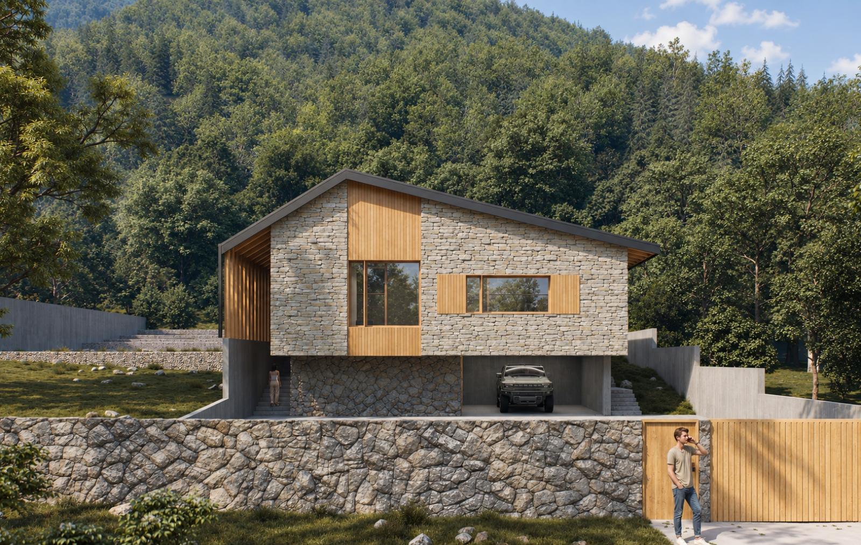
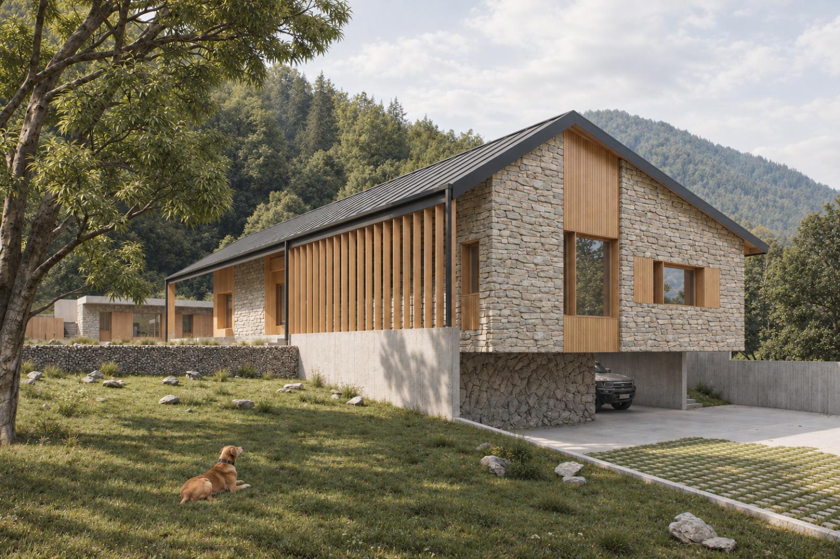
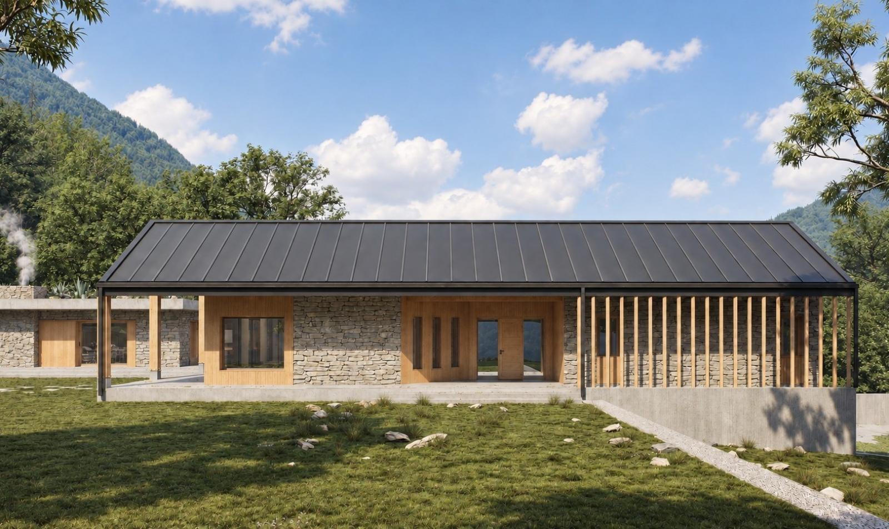
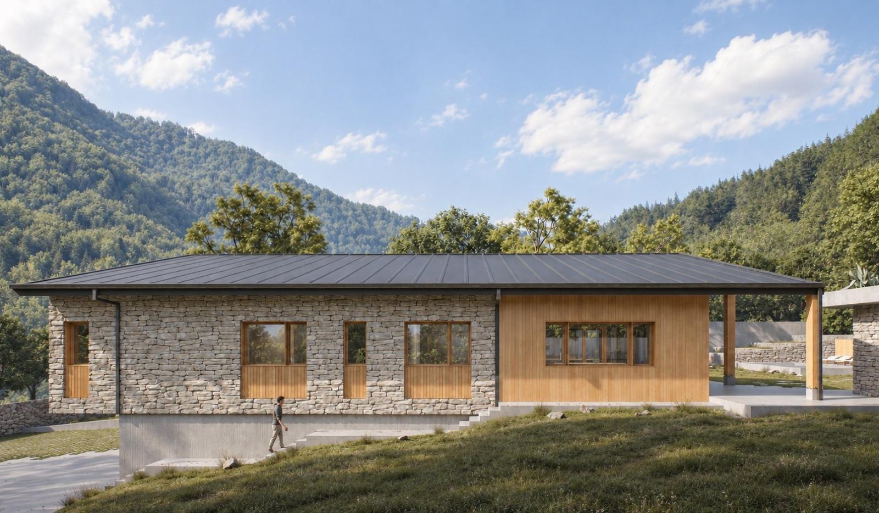
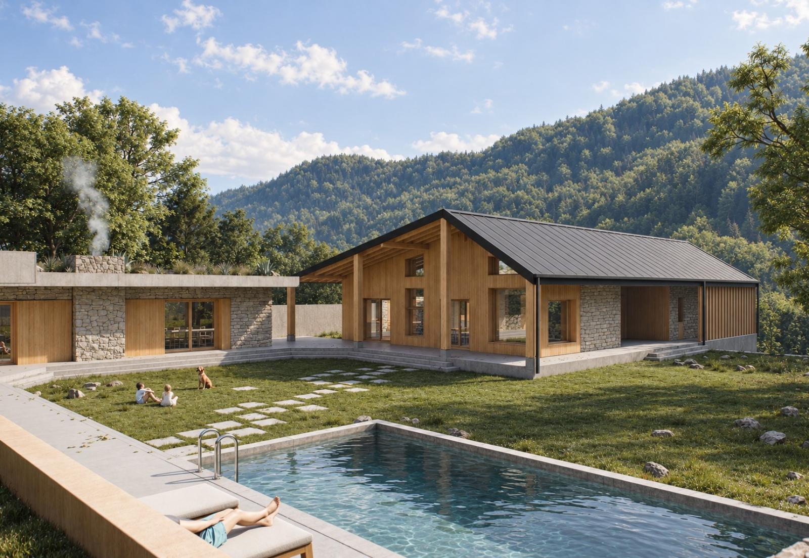
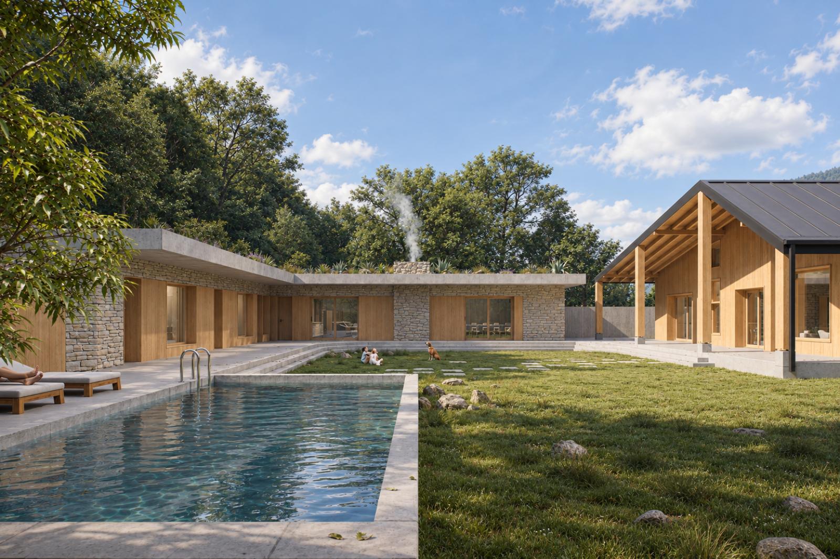
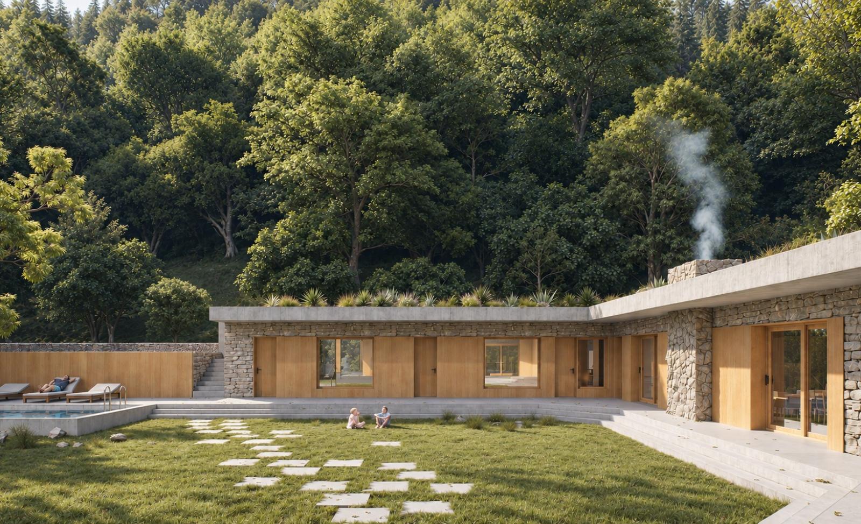
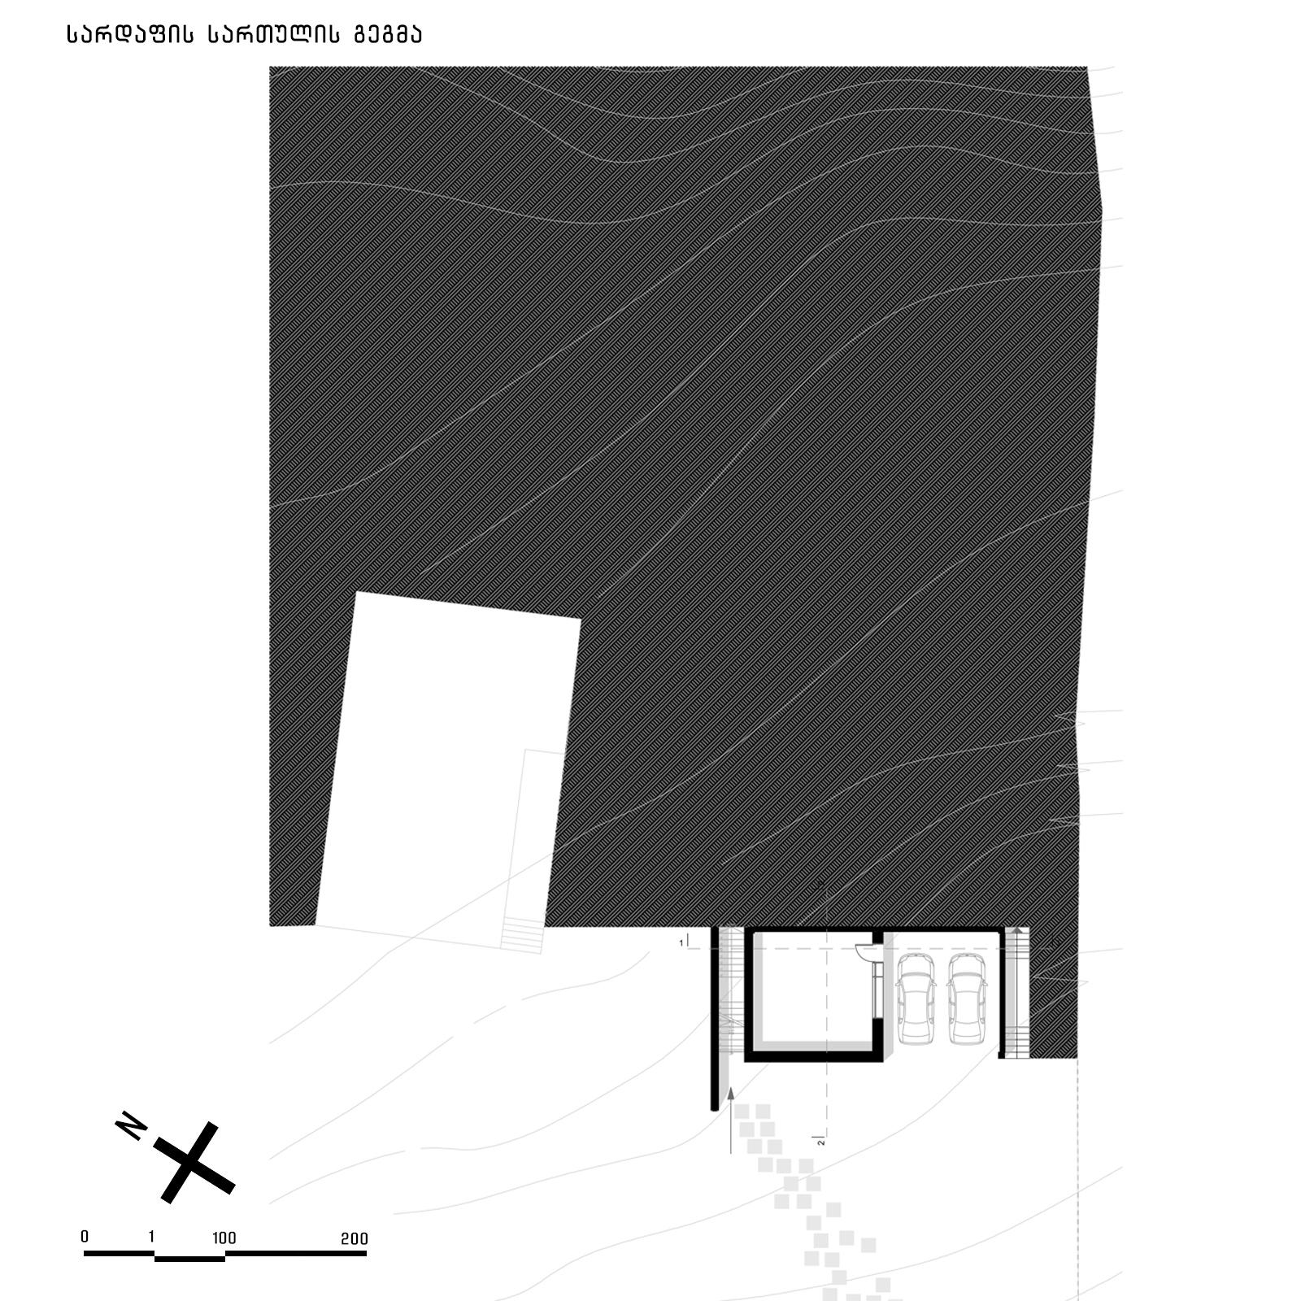
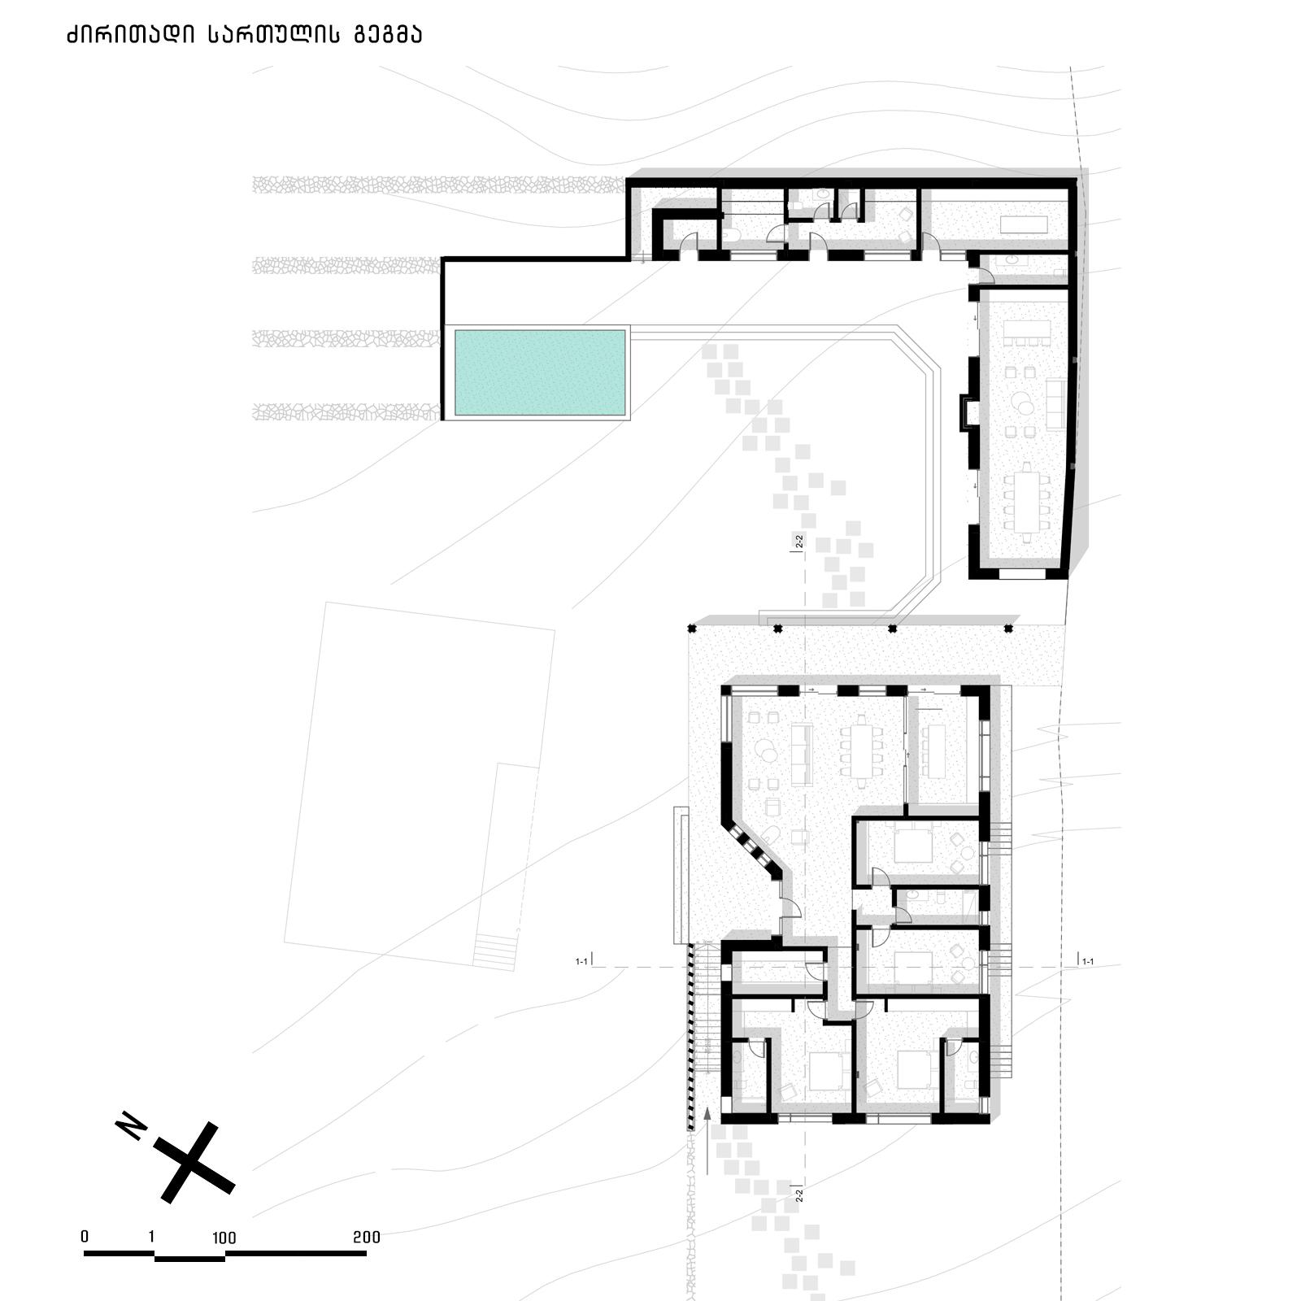
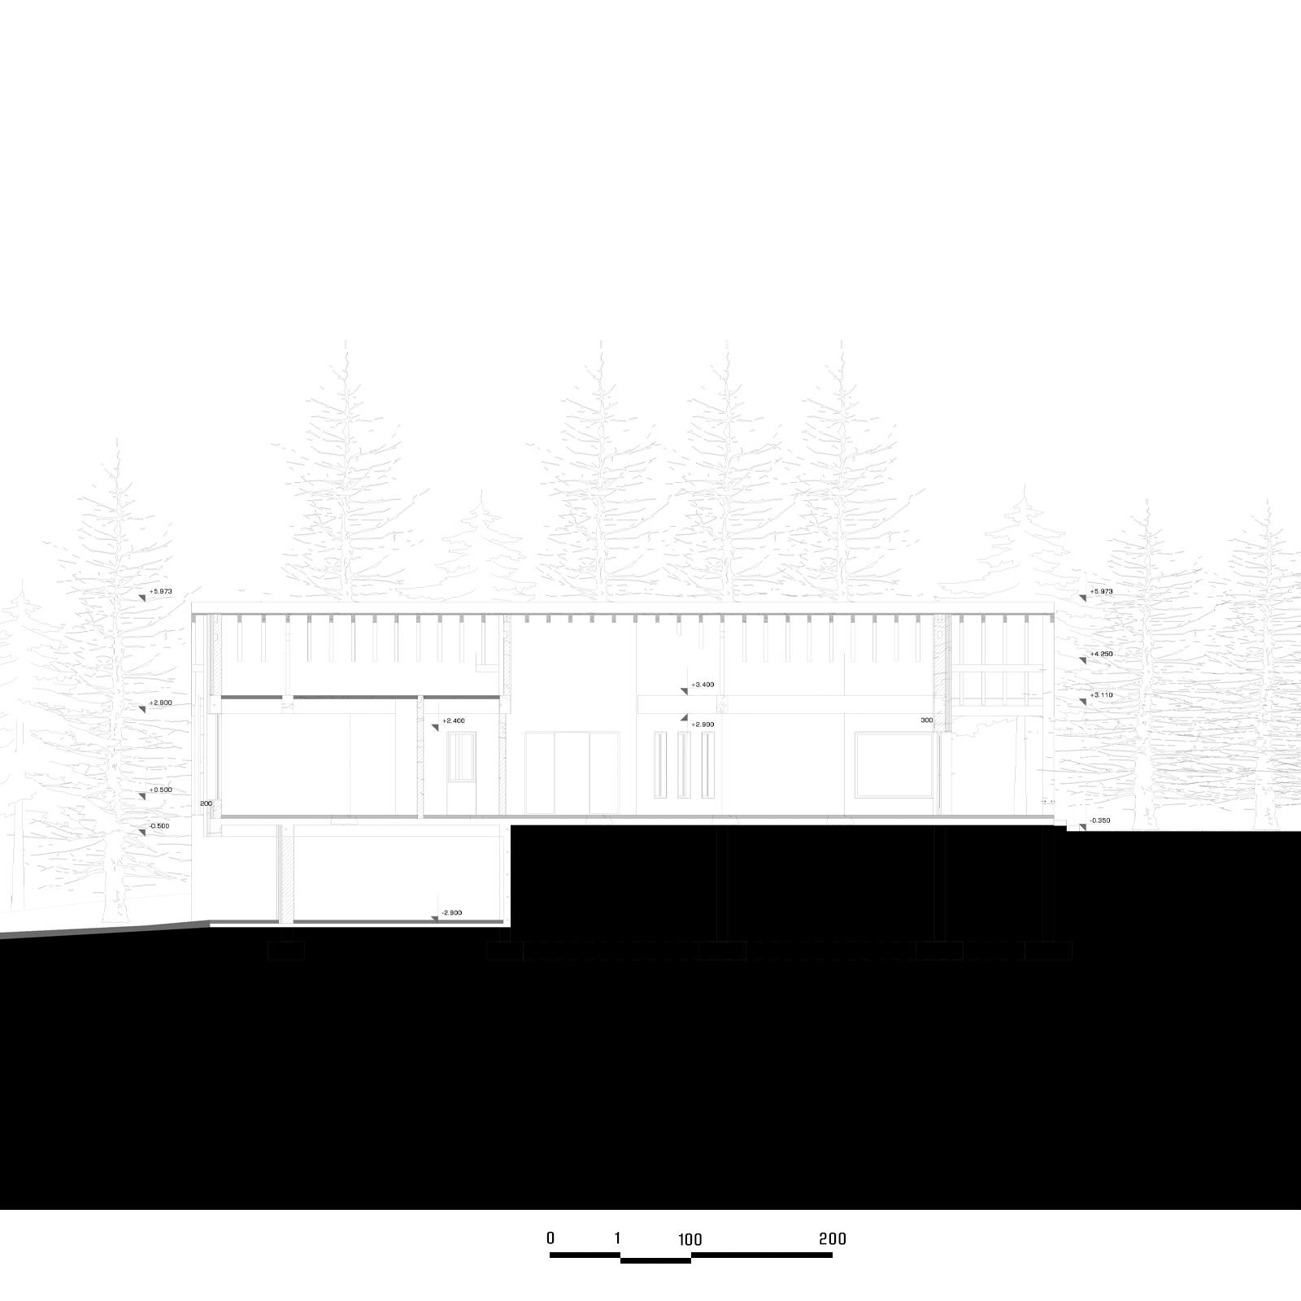
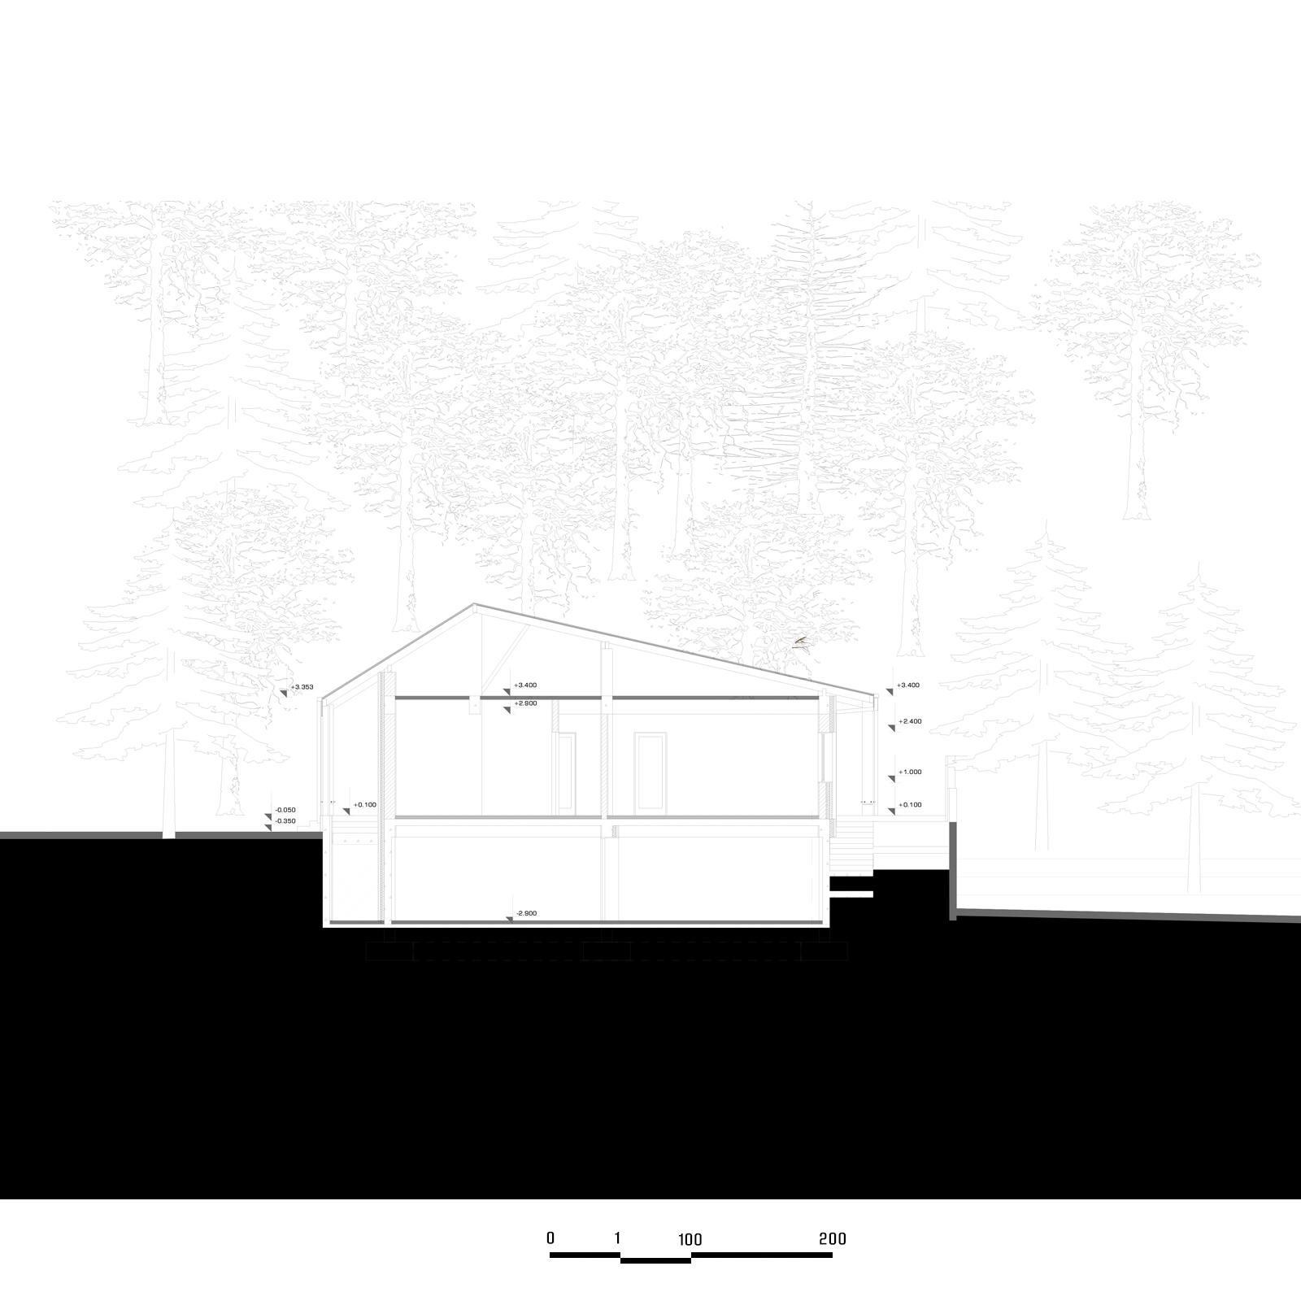
The project is located in the village of Laskadura, in the Kvemo Svaneti region—a setting distinguished by its natural mountainous landscape and distinct regional architectural character. The primary objective was to create a contemporary residence that is simultaneously rooted in the local context and modern in design—an architecture that does not seek to compete with its surroundings but rather derives its identity from the area's natural and cultural character. The combination of stone and wood, the pitched roofs, and the building's scale and spatial organization echo local architectural traditions, yet traditional forms are reinterpreted through a contemporary lens rather than being directly replicated. The interior spaces are arranged to maximize the connection between the living environment and nature. The layout of the buildings forms an inner courtyard—a key spatial focal point of the project—that links the living areas to the landscape. Large openings, terraces, and covered outdoor spaces reinforce this connection, fostering a sense of seamless interaction with the natural environment.