Location: Belarus, Minsk
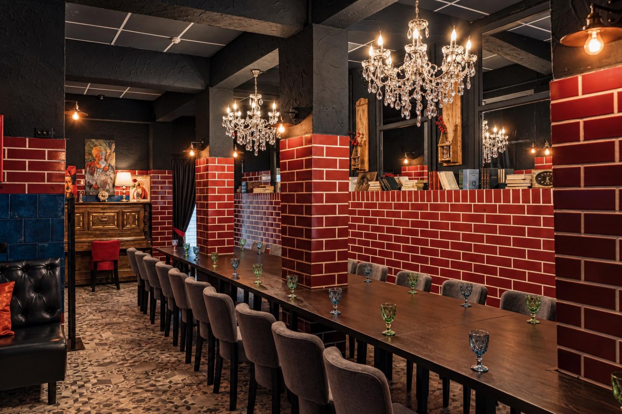
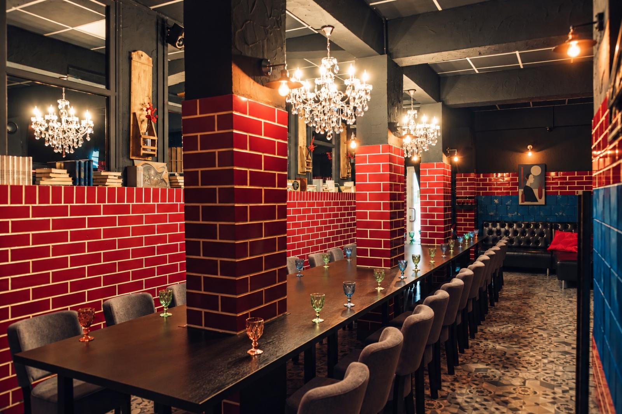
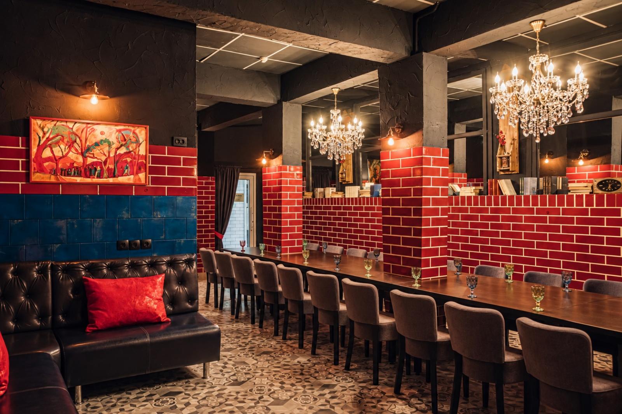
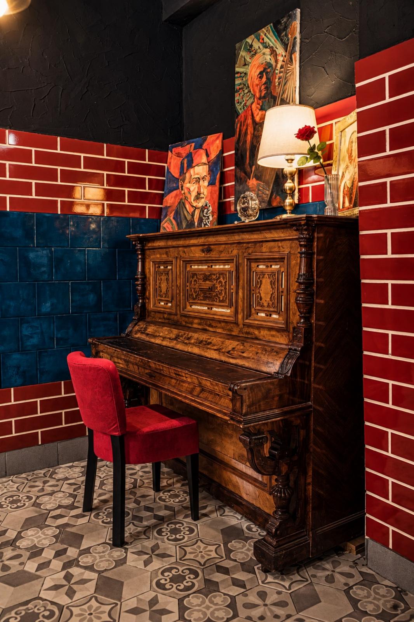
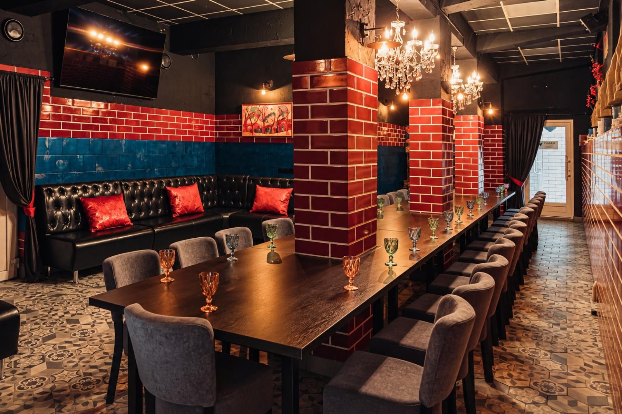
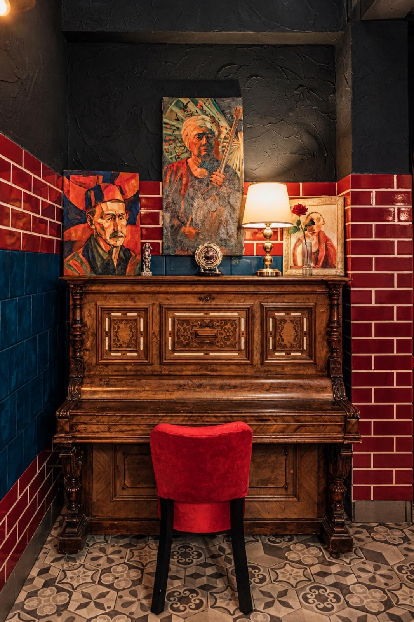
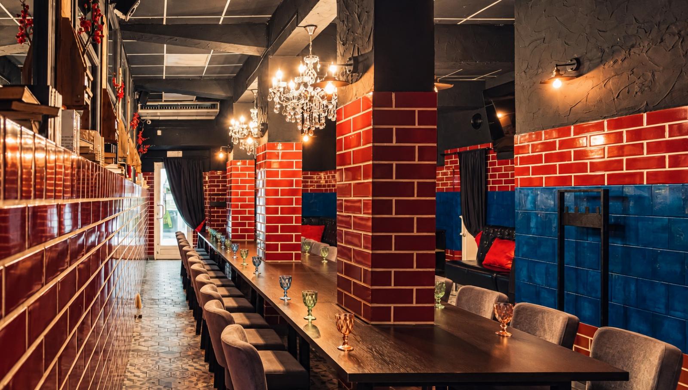
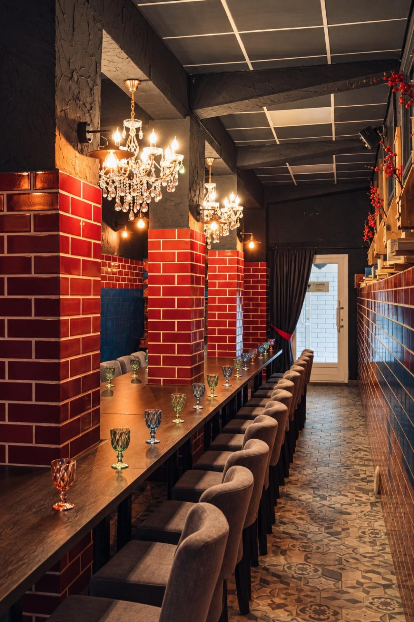
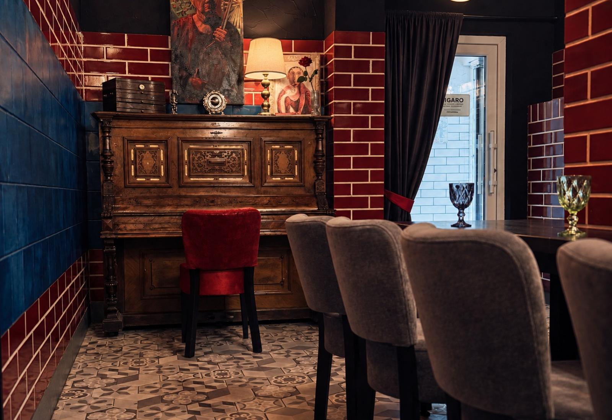
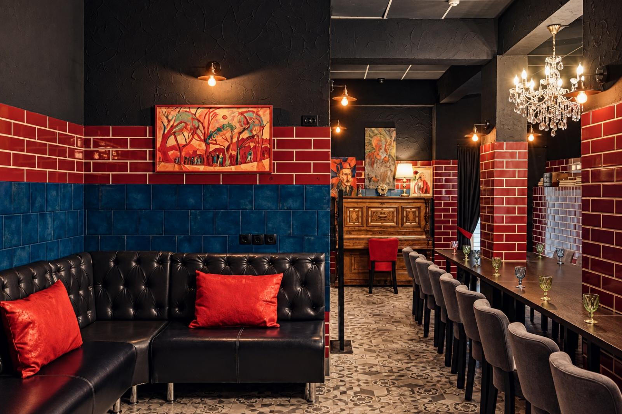
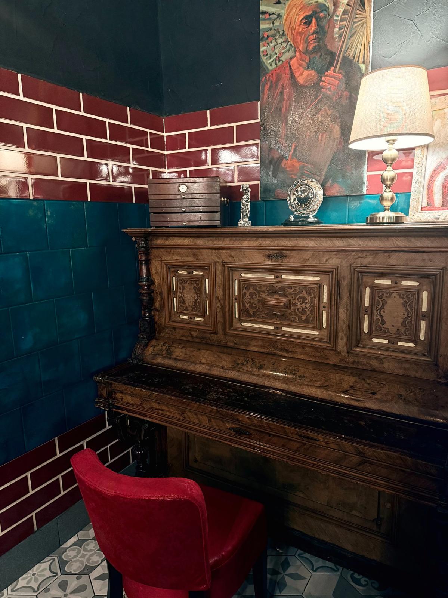
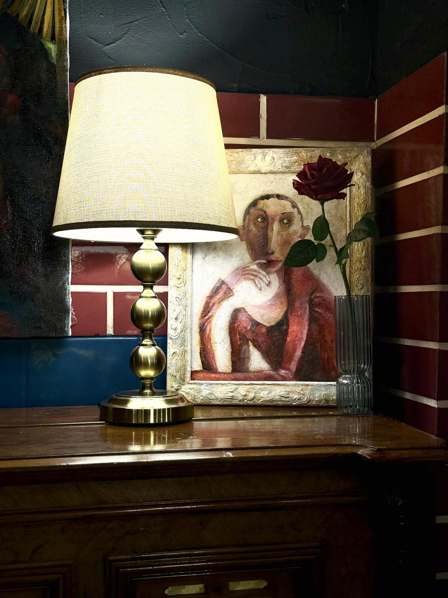
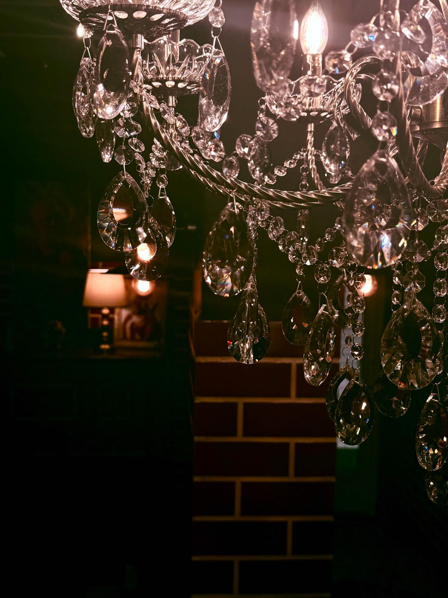
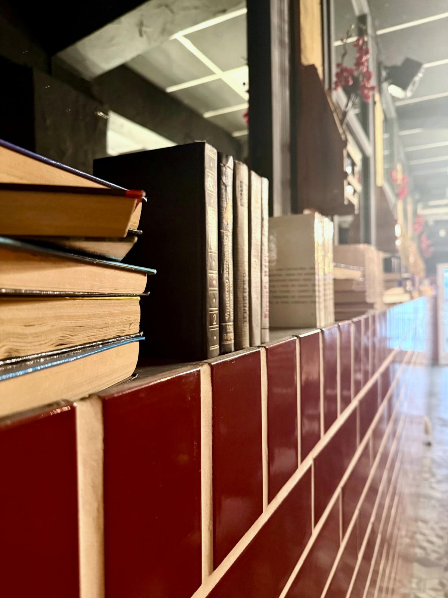
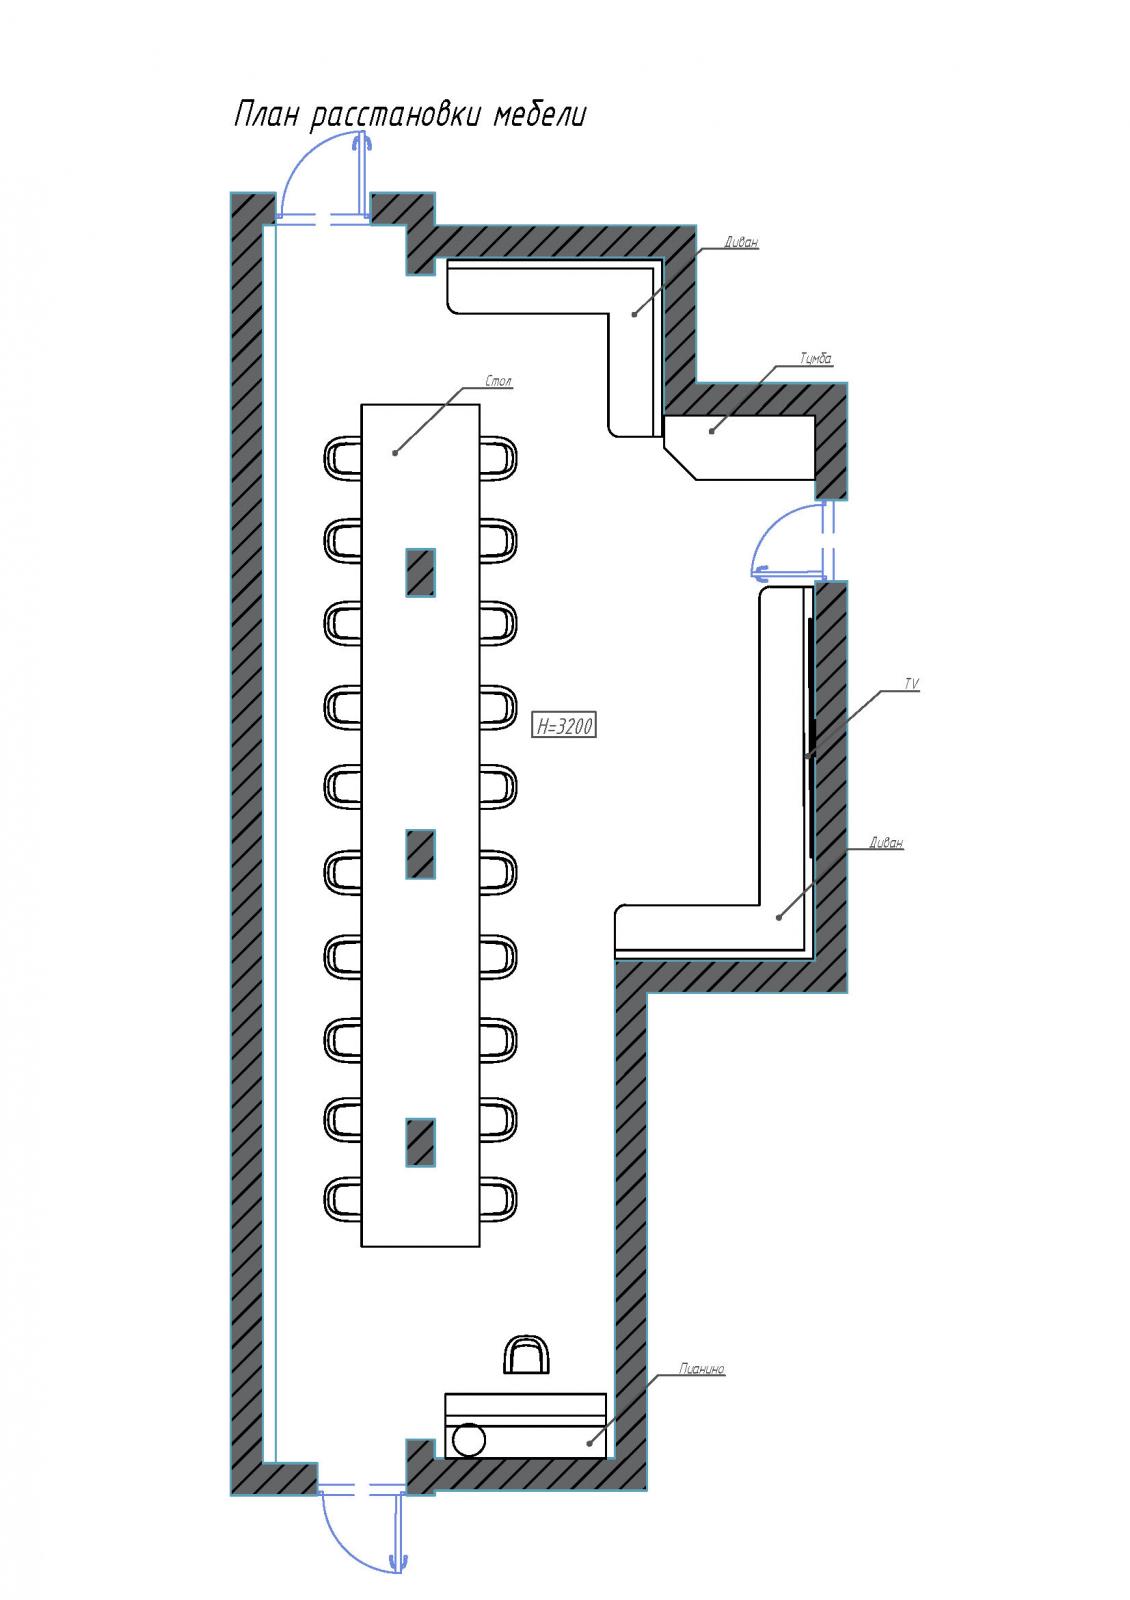
The banquet hall project was developed under conditions where existing constraints served as the starting point for shaping the space's character. The task involved annexing a former retail space to an existing café and transforming it into a standalone banquet hall. A defining feature of the space was a row of load-bearing columns running right down the center. Rather than trying to hide them, the design incorporated the columns into the composition, establishing a rhythm for the interior. Only two weeks elapsed between the initial concept development and the hall's opening. Within this timeframe, it was necessary to define the space's aesthetic, select furniture, lighting, and décor, and execute the design. The concept was based on minimal intervention in the existing architecture. The floor and ceiling were left unchanged, and the tiled walls were not removed; instead, they were transformed through color and decorative treatment—painting while preserving the original texture, combined with patination, gave the surfaces depth and a sense of age. The interior does not aim to recreate a specific era; instead, its aesthetic is built on a blend of vintage motifs, contemporary furniture, and bohemian eclecticism. The project demonstrates how—under tight deadlines and without major structural renovation—the perception of an existing space can be completely transformed through the use of color, light, texture, and furnishings, turning its limitations into part of a new interior identity. This interior marked the designer's debut realized project.