|
Public opinion |
Location: NEW YORK, USA
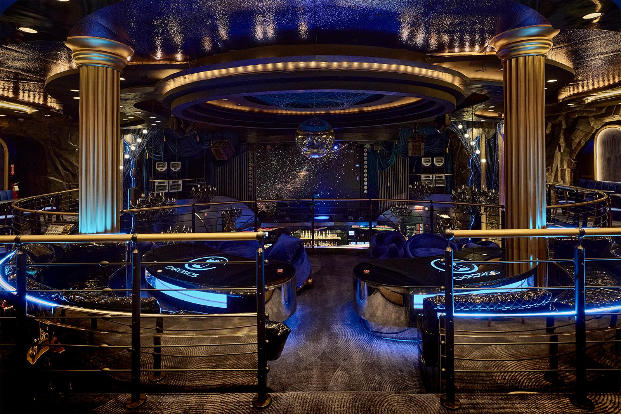
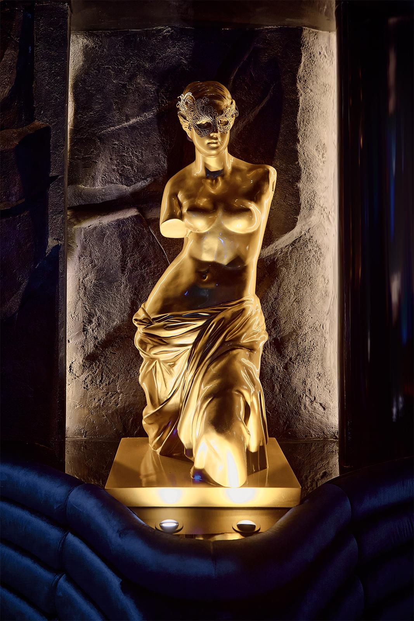
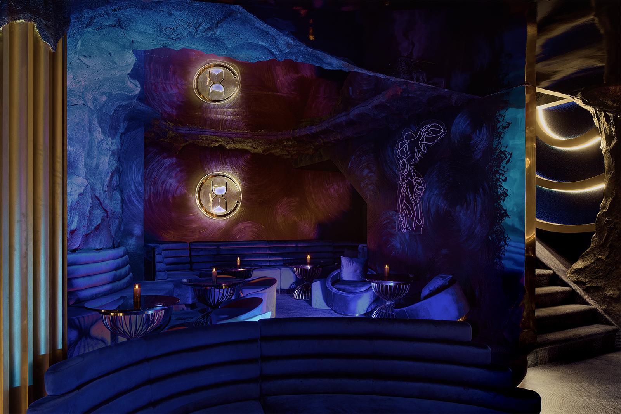
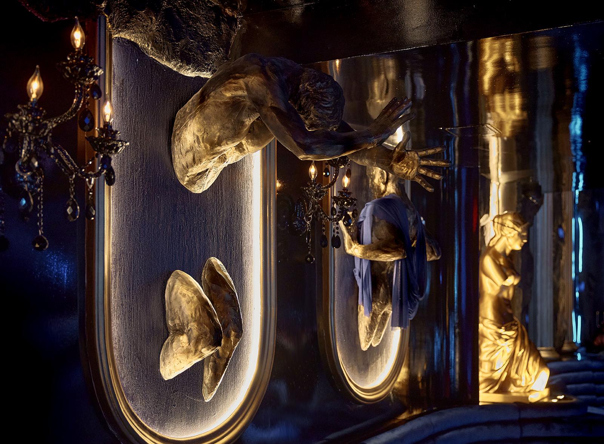
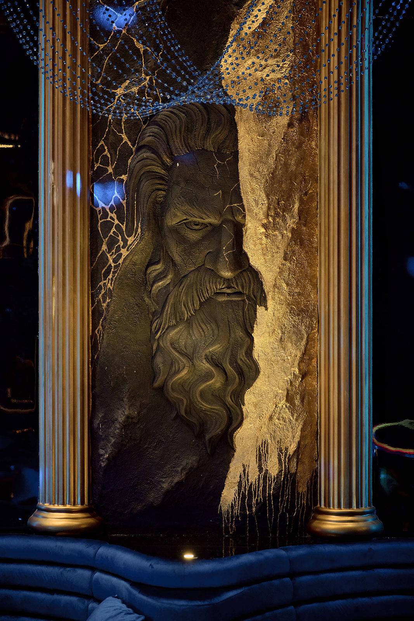
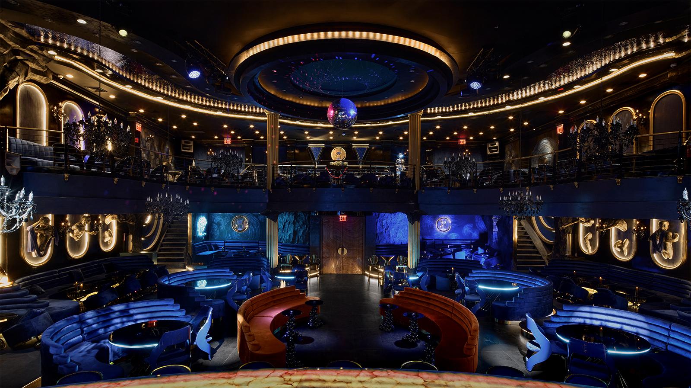
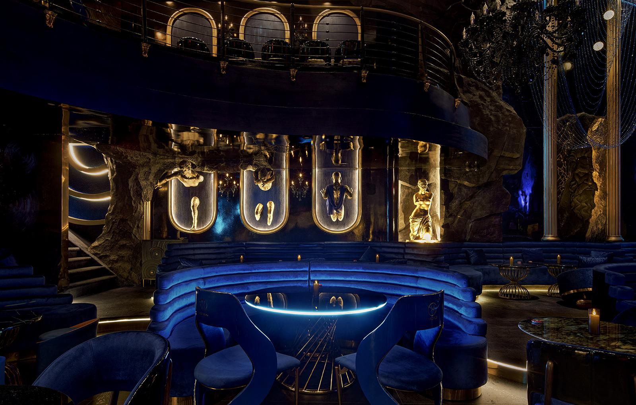
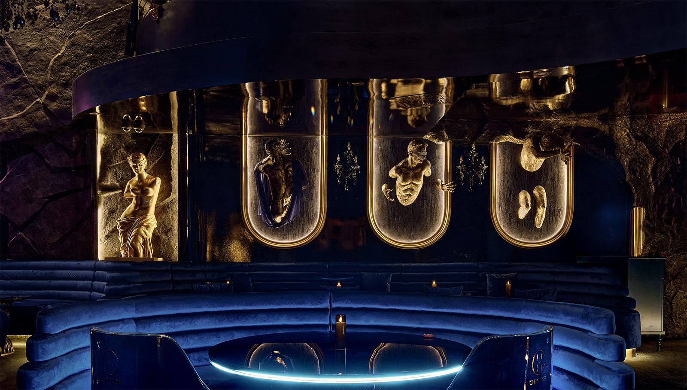
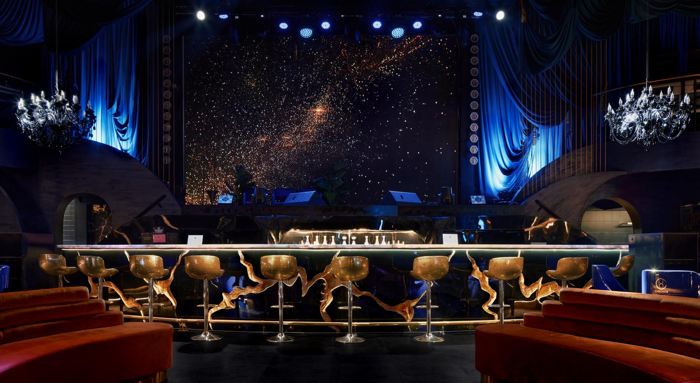
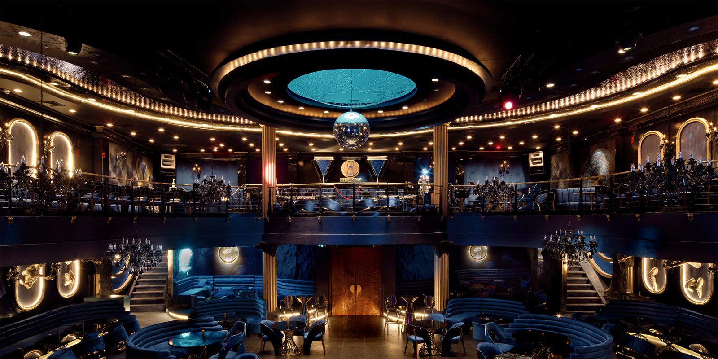
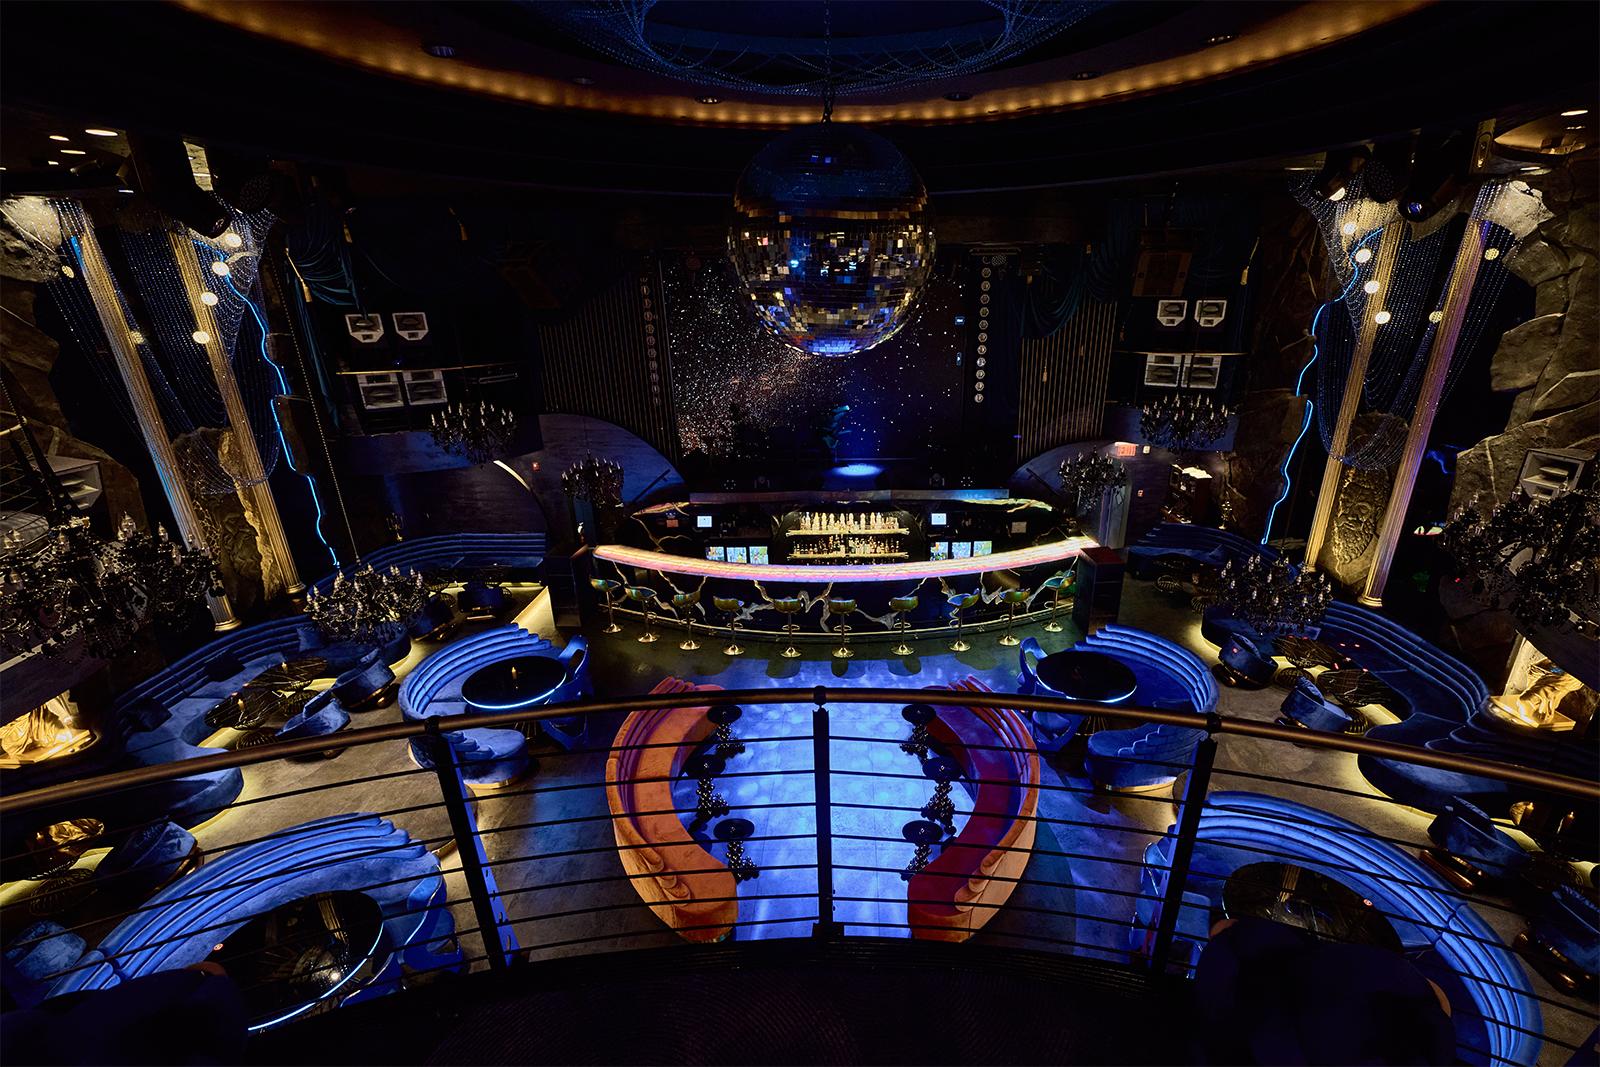
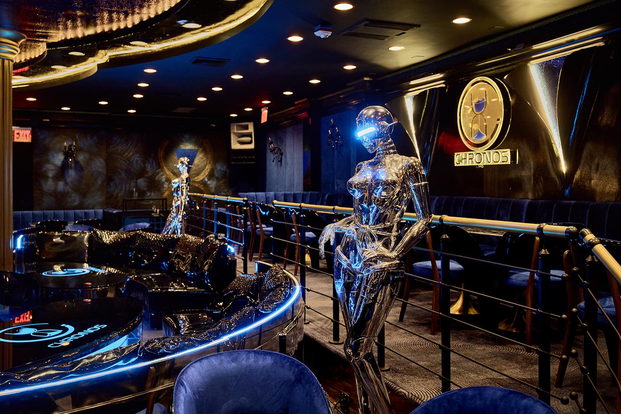
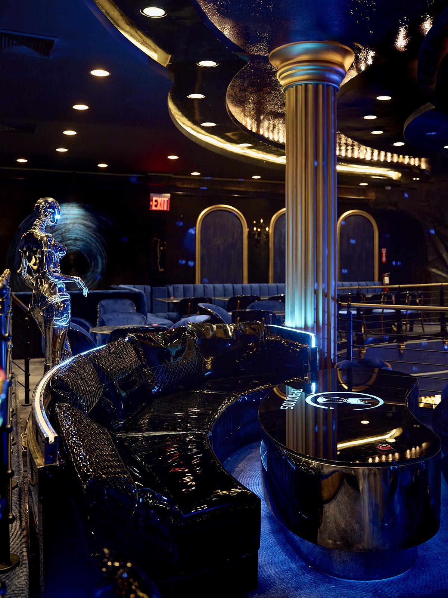
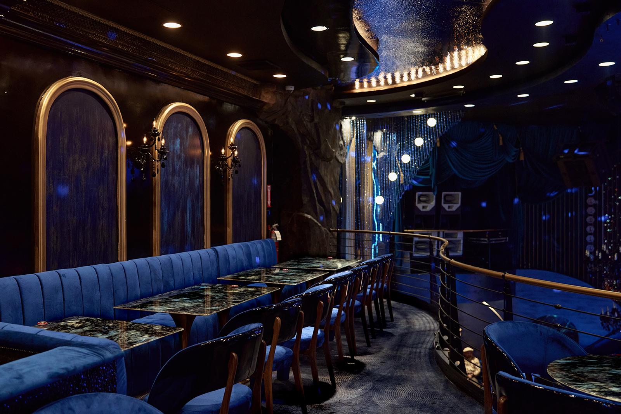
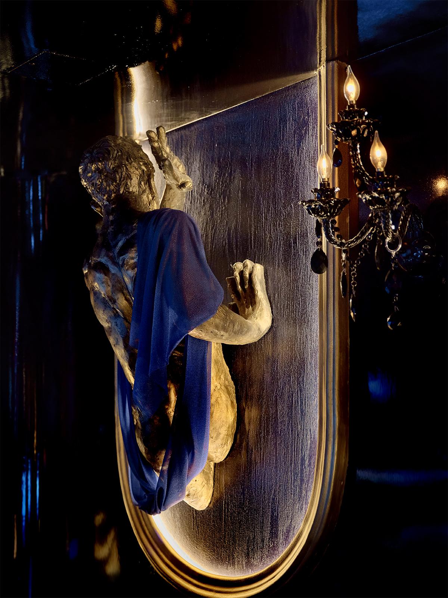
CHRONOS is an immersive restaurant and entertainment interior inspired by the concept of time and the dialogue between past and future. One of the main design challenges was to create a space capable of functioning equally well as a restaurant and a nightclub, allowing the atmosphere to shift depending on the time of day and type of event. The layout, lighting, furniture, and circulation were therefore developed to support both dining and nightlife without compromising the identity of either. The two-level interior combines monumental classical forms, sculptural installations, gold detailing, dark reflective surfaces, deep blue upholstery, and futuristic mirrored figures. Classical columns and mythological imagery are reinterpreted through illuminated furniture, metallic finishes, dramatic ceiling forms, and integrated lighting. A palette of black, gold, and electric blue unifies the space, while curved seating, layered balconies, sculptural niches, and adaptable lighting create a theatrical environment that can transition from an intimate dining atmosphere to a dynamic club setting. CHRONOS was designed as more than a hospitality venue: it is an experiential interior where architecture, art, light, and storytelling merge to create a distinctive identity and a sense of stepping outside ordinary time.