Location: Kala Ubani
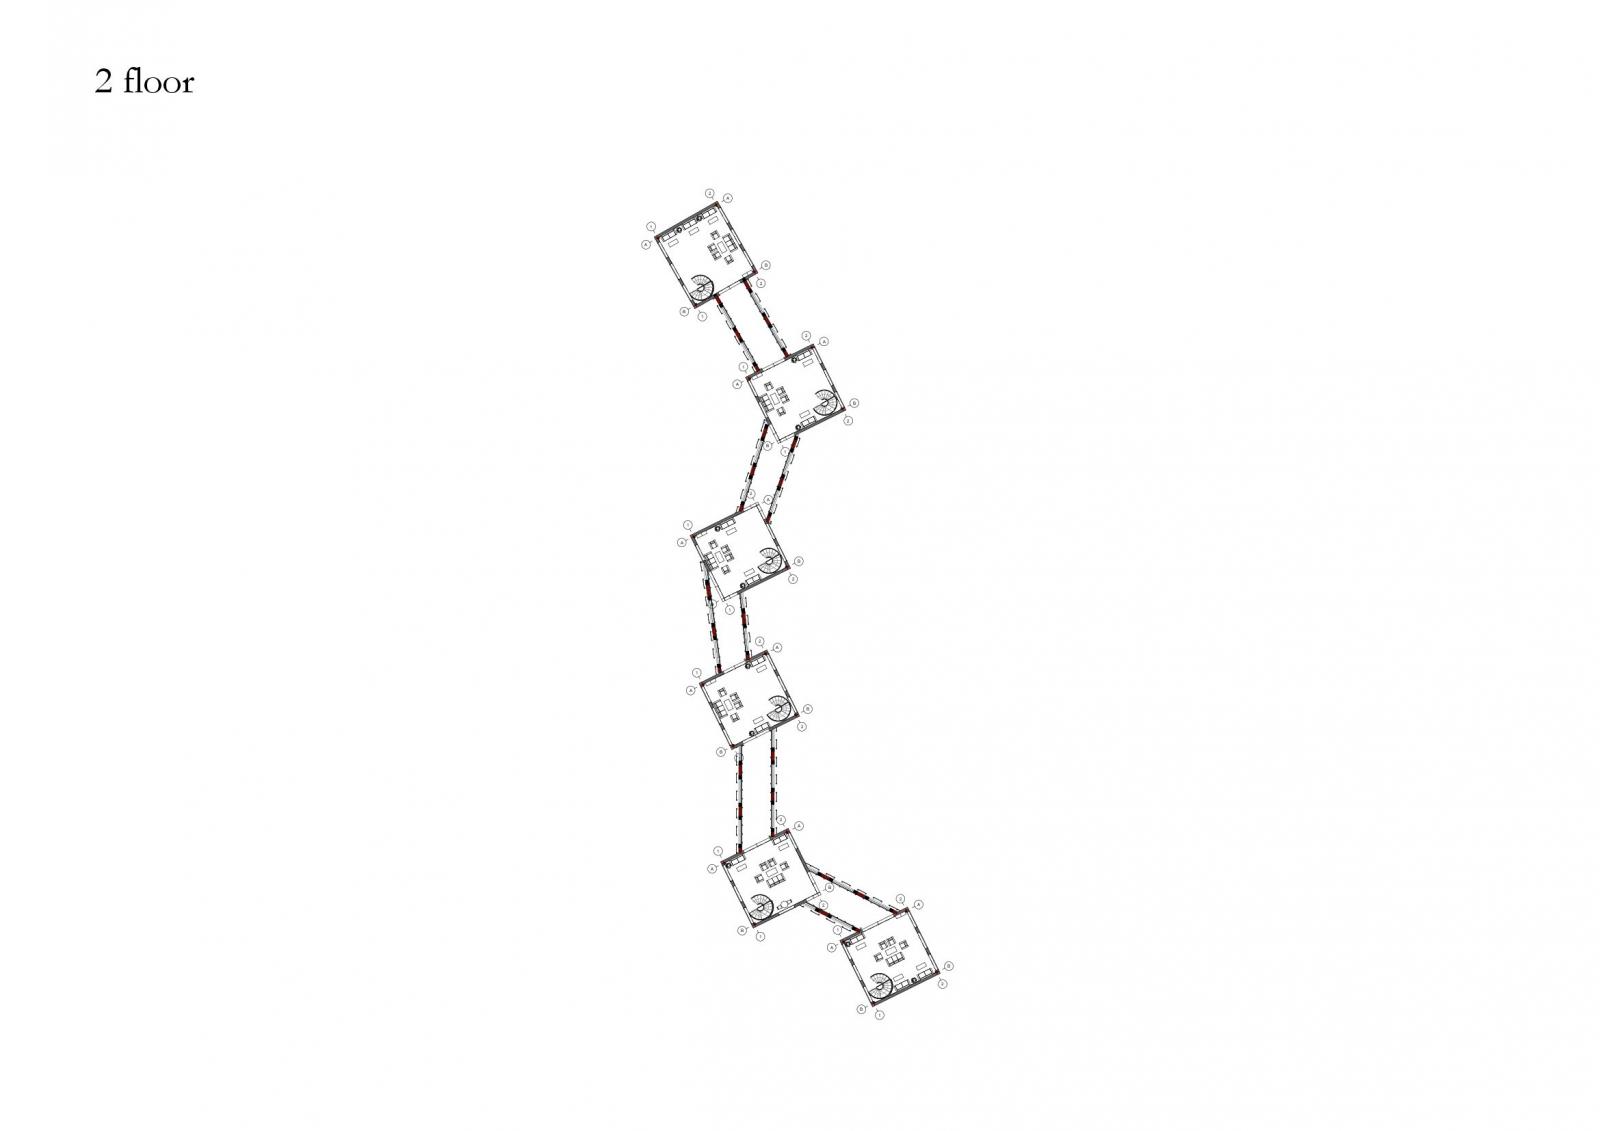
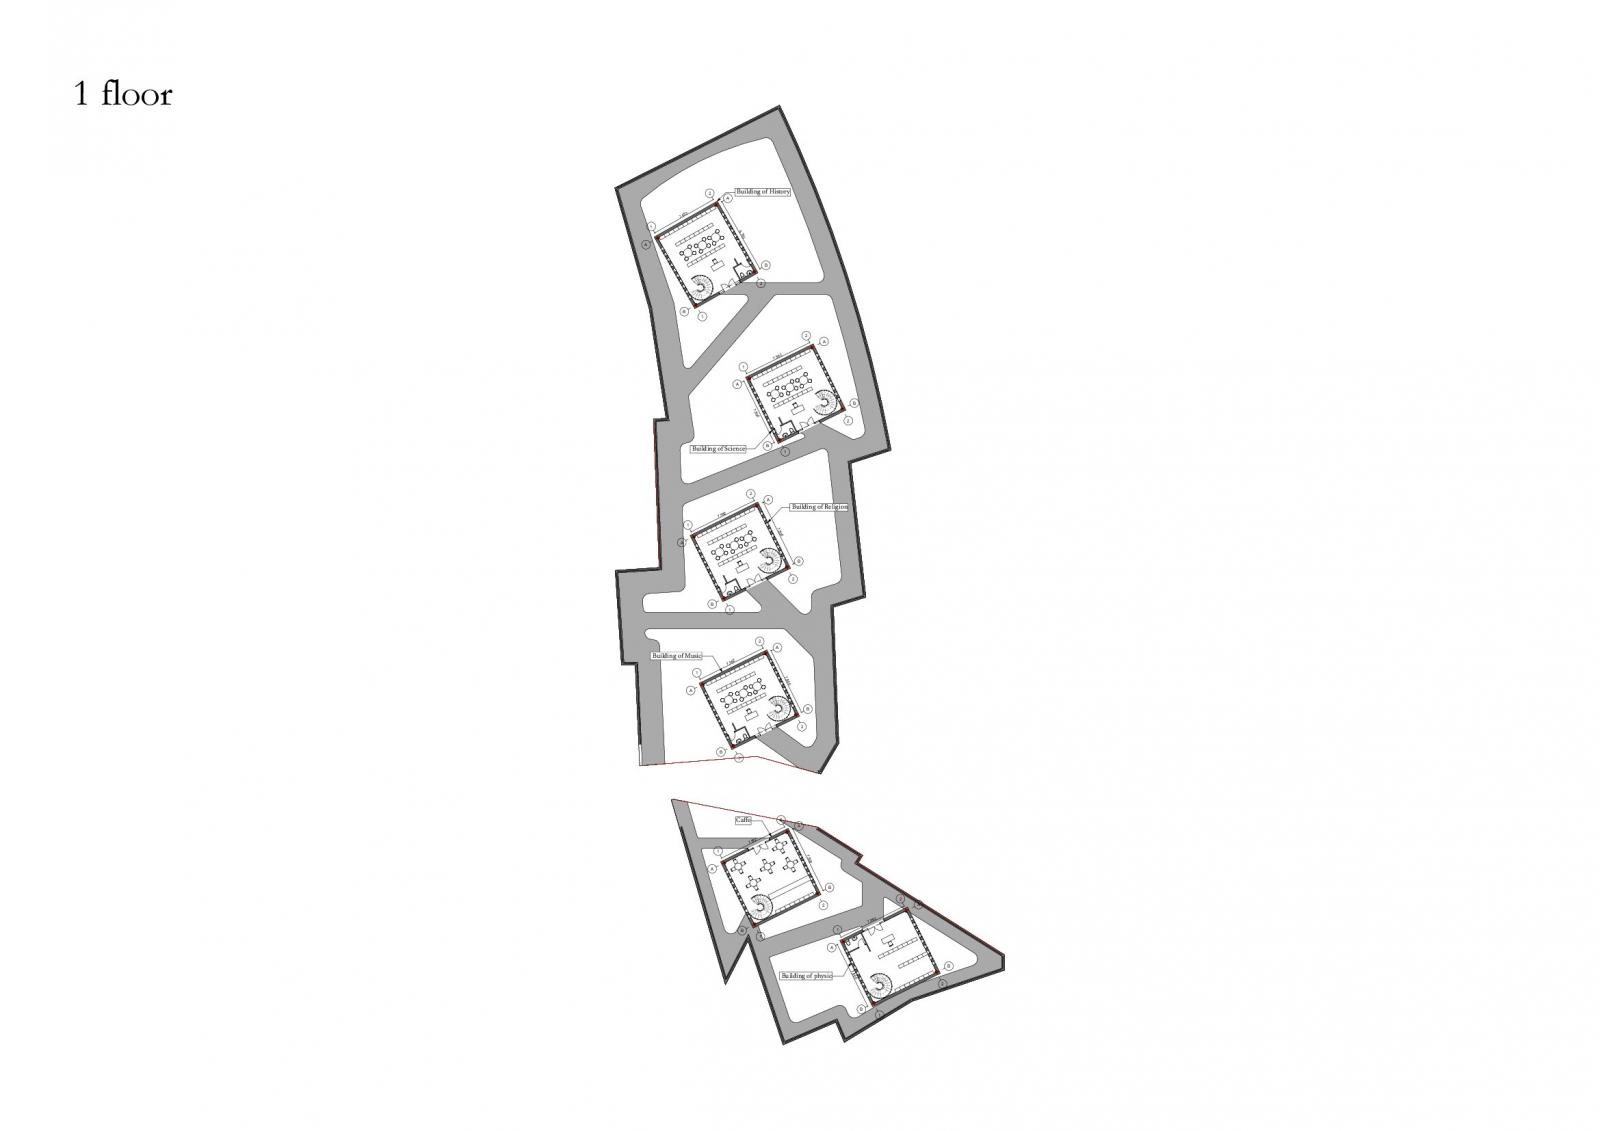
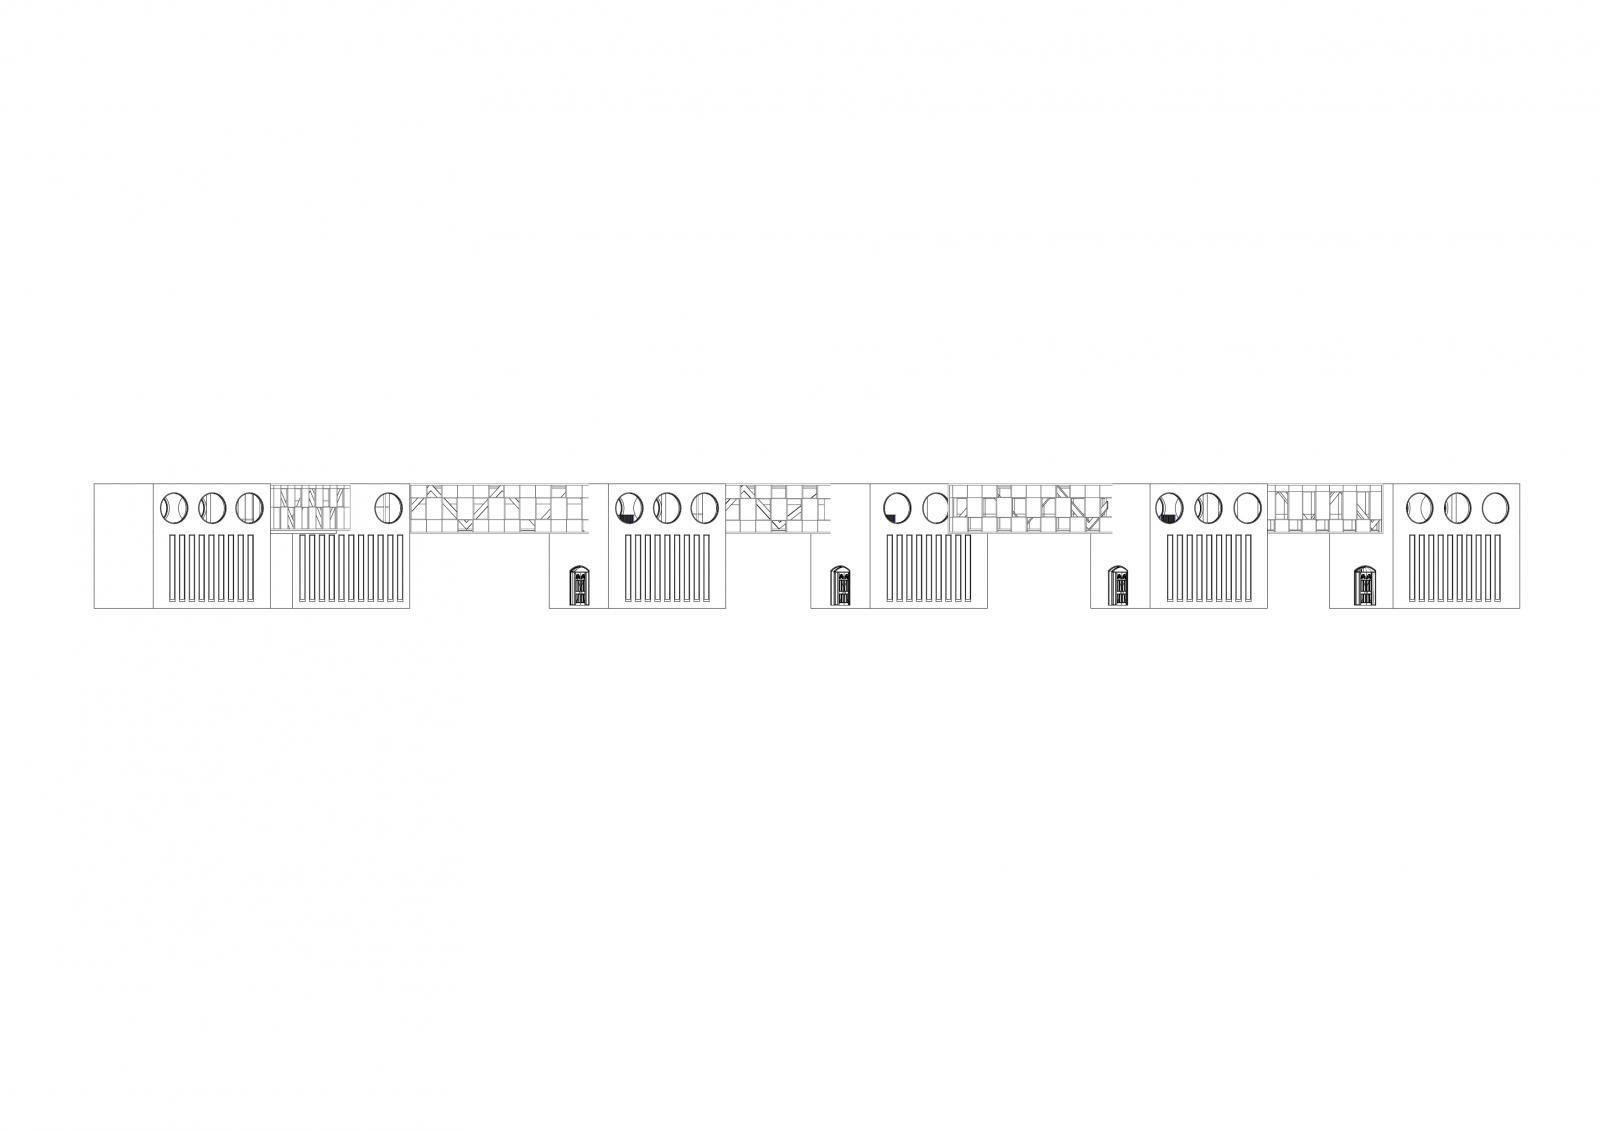
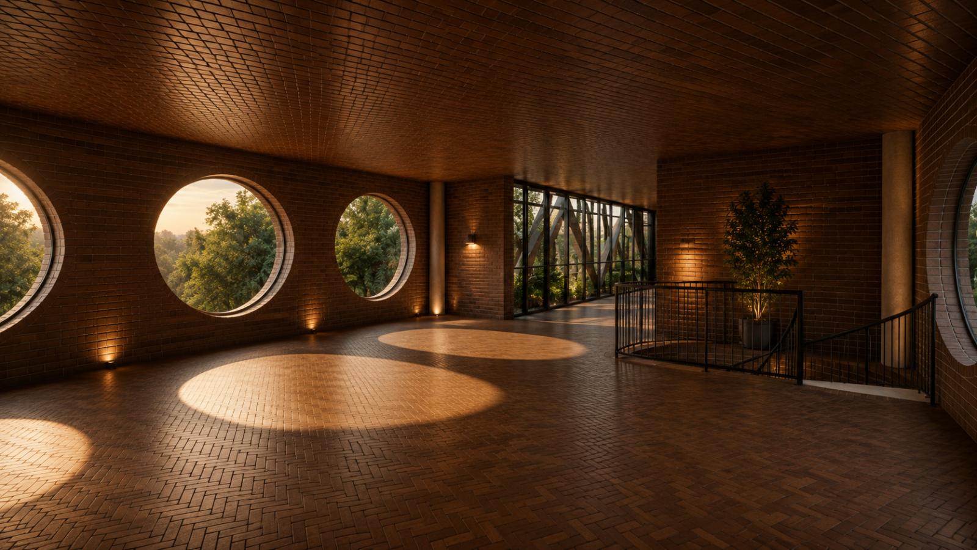
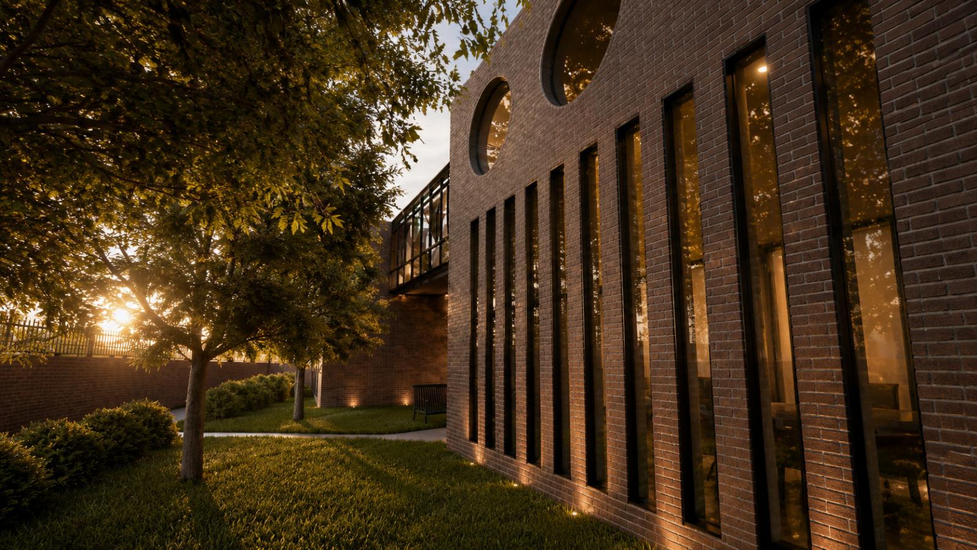
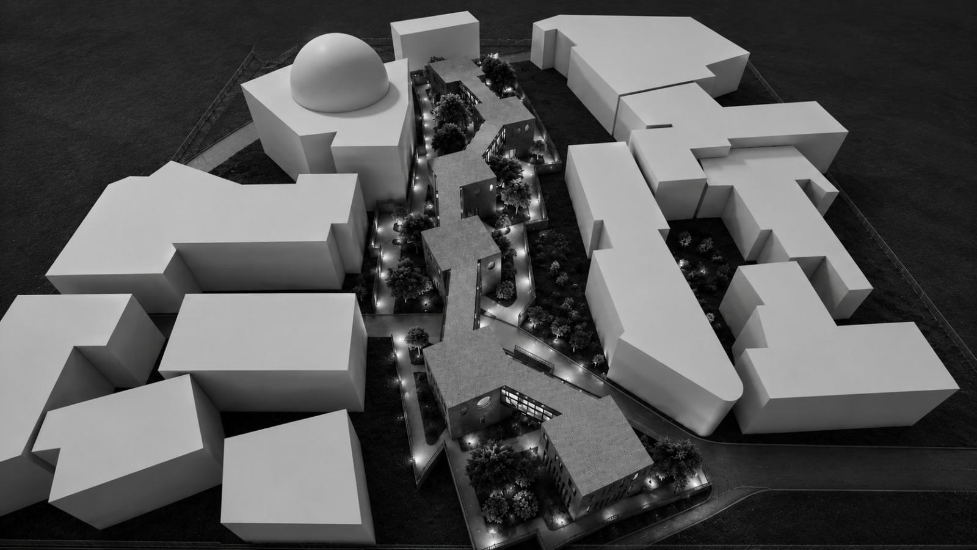
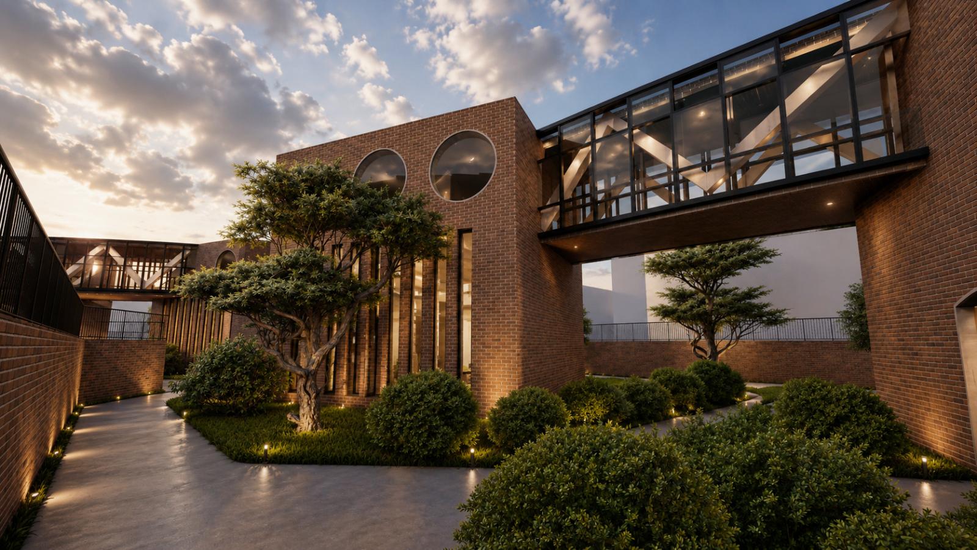
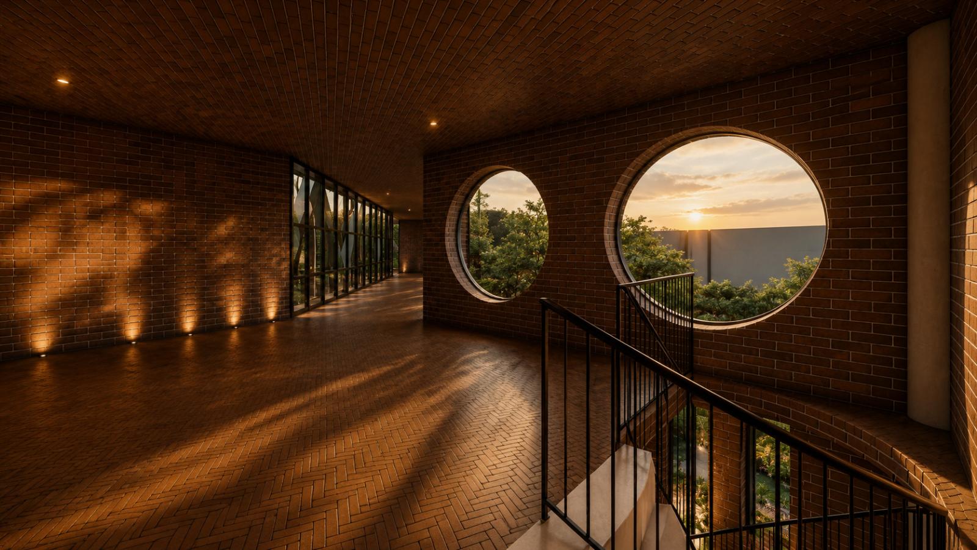
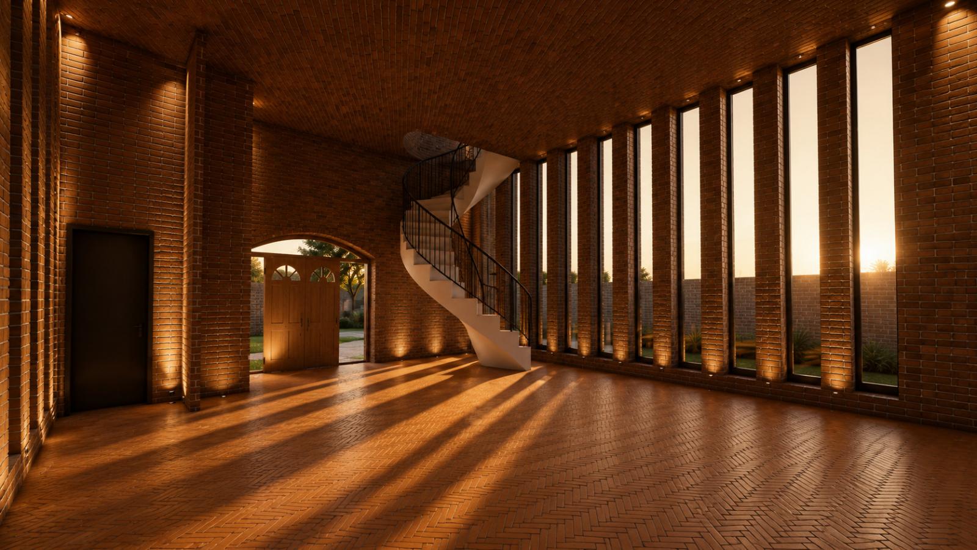
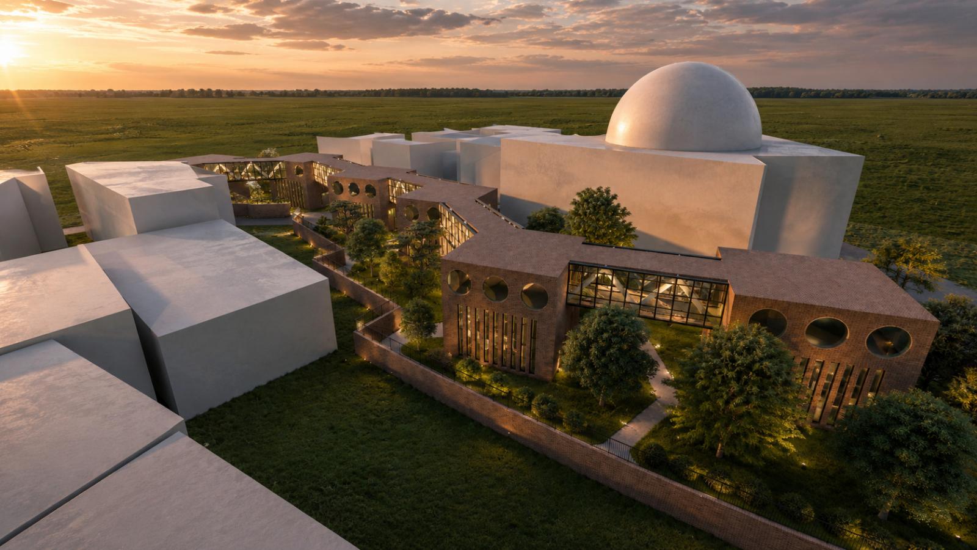
Description of the Programme The project is conceived as a cultural and educational complex composed of several library volumes, each representing a different artistic, architectural, or intellectual movement. Rather than functioning as one single library building, the project is organized as a sequence of independent but connected library spaces, allowing visitors to experience different atmospheres, spatial qualities, and design identities throughout the site. Each library unit is designed to reflect the character of a specific movement through its form, façade composition, interior organization, material expression, and lighting strategy. The project therefore combines reading, research, exhibition, and public interaction within one continuous architectural route. The libraries are connected through elevated glass bridges, open courtyards, landscaped pathways, and shared circulation zones. This creates a strong relationship between interior and exterior spaces, encouraging movement, exploration, and visual connection across the complex. The site layout supports both individual study and collective cultural activity, offering quiet reading areas, flexible workspaces, discussion zones, and public gathering spaces. The programme emphasizes education, accessibility, and cultural diversity. By representing different movements through separate library spaces, the project becomes not only a place for storing and reading books, but also an architectural journey through ideas, history, and creative expression. Programme Includes * Main Entrance * Reception / Information Area * Thematic Library Units * Individual Reading Areas * Group Study Rooms * Book Storage / Archive Spaces * Exhibition Areas * Multimedia / Digital Research Zone * Seminar or Lecture Space * Glass Connecting Bridges * Internal Staircases * Public Circulation Corridors * Outdoor Courtyards * Landscaped Reading Gardens * Service and Technical Rooms * Restrooms * Administrative Area Conceptual Programme Statement The project functions as a network of libraries, where each volume introduces a different movement and offers a unique spatial experience. The architectural programme is based on the idea of movement through knowledge: visitors pass from one library to another, discovering different intellectual and aesthetic directions while remaining connected through a unified circulation system. The design aims to create a cultural environment where learning, research, reflection, and social interaction coexist. Through the use of distinct architectural forms, glass connections, courtyards, and landscaped public spaces, the project establishes a strong dialogue between architecture, education, and the surrounding urban context.