Location: Vake park, Tbilisi
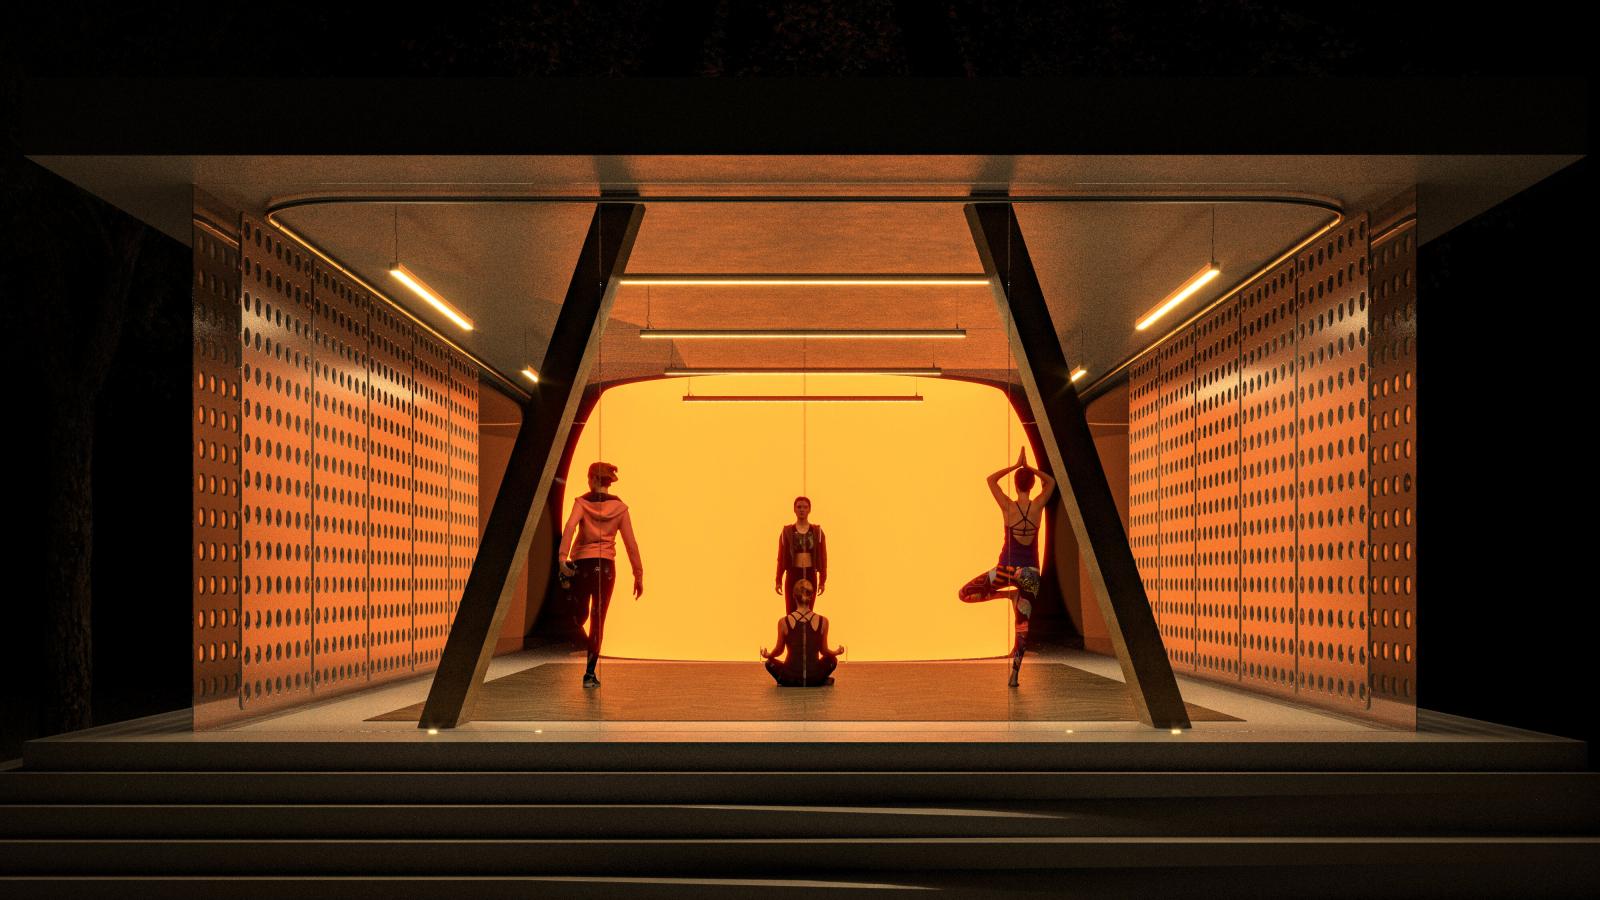
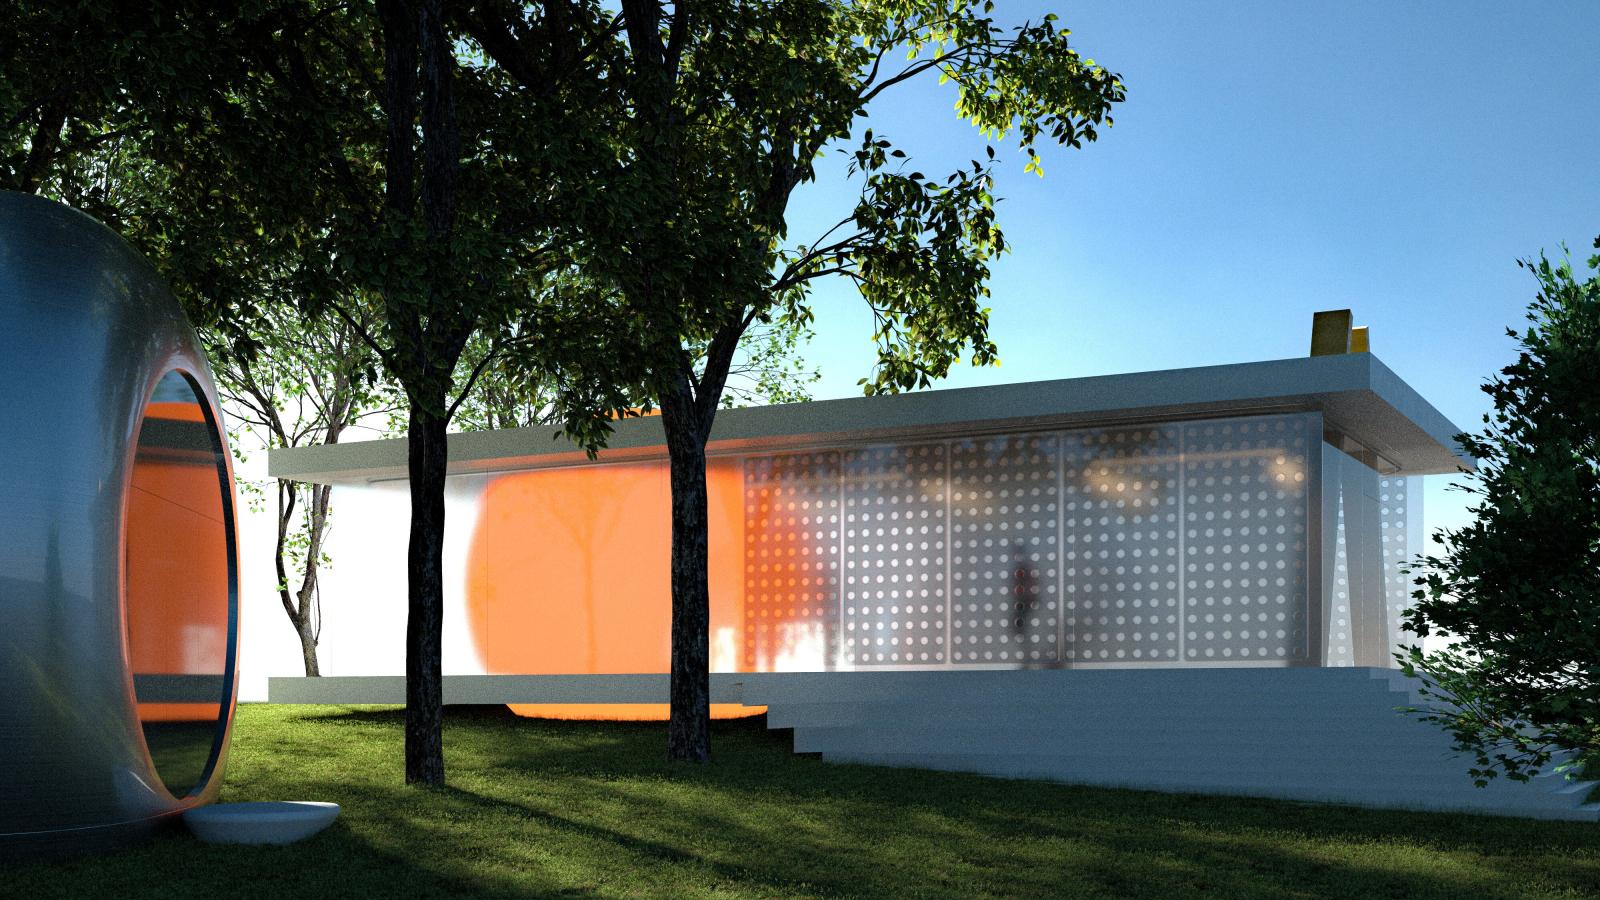
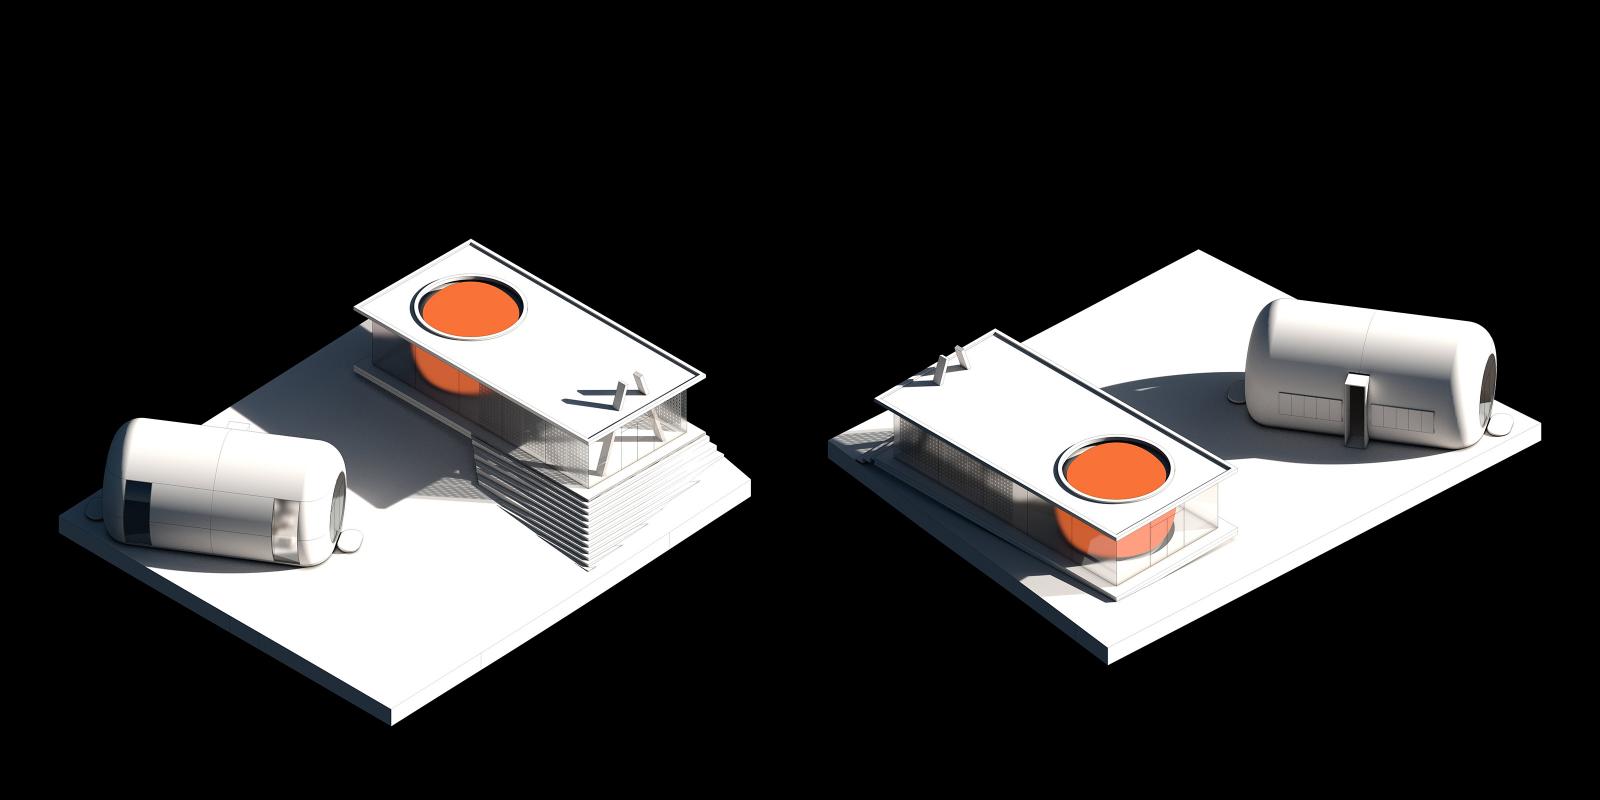
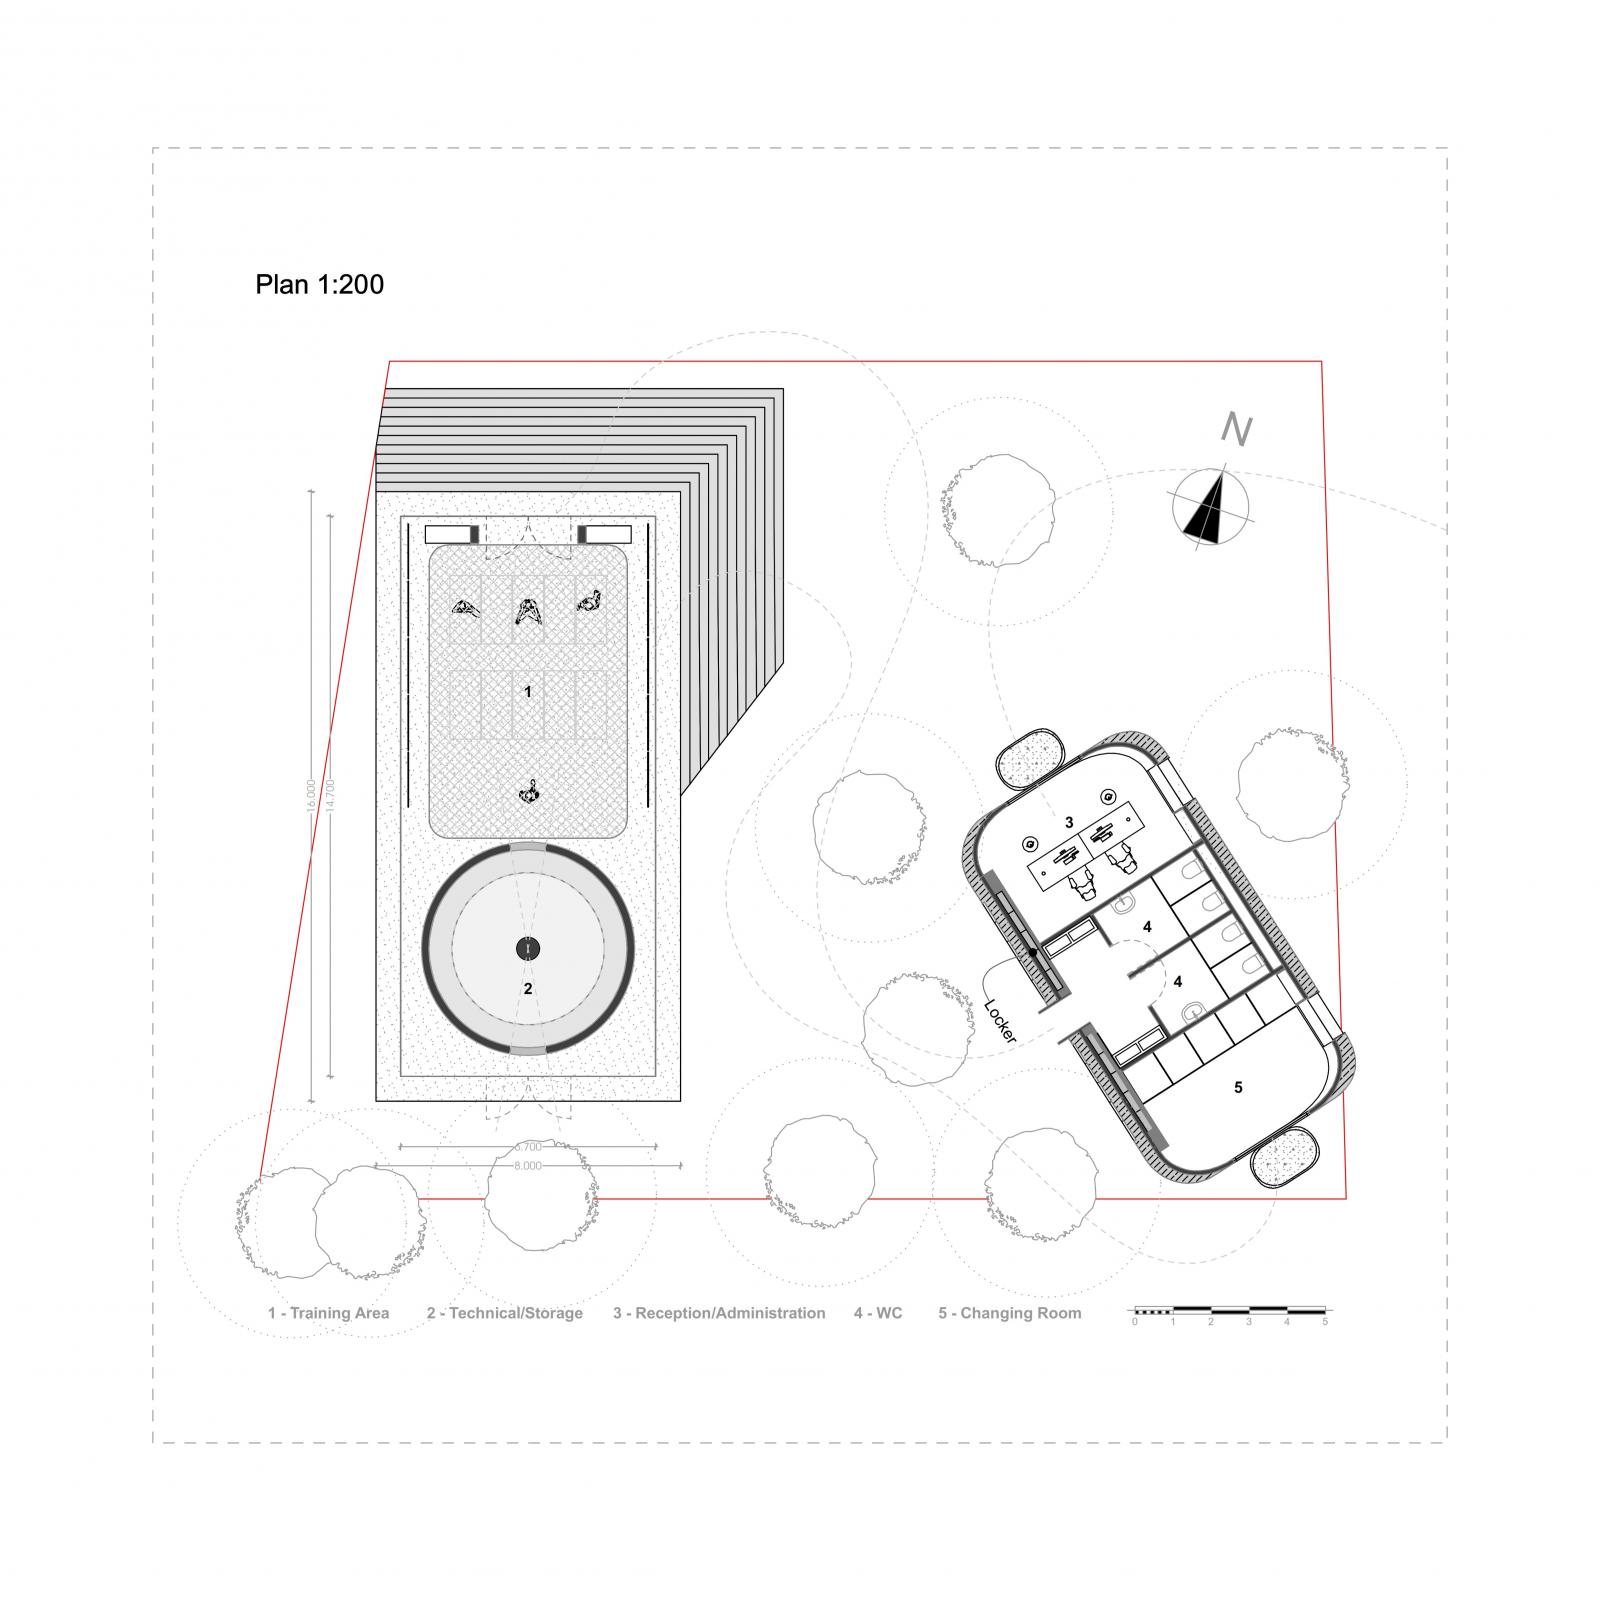
Sun Pavilion Vake Park, Tbilisi | Sports & Rehabilitation A synthesis of sustainable, contextual, and adaptable architecture. Conceived not merely as a static volume, but as a therapeutic instrument for psycho-emotional recovery and the activation of the park's public life. The ideological core interprets the sun as the ultimate primary source of energy and life. The heart of the composition is a monumental sphere with integrated lighting that breaks through the roof plane. Its mystical, intense orange glow contrasts starkly with the cold concrete exterior. This deliberate "visual shock" instantly stimulates the user's emotional state, while perforated facade panels filter natural light to create a dynamic "theater of shadows" on the floor. To entirely preserve the green cover, the functional program was divided into two independent blocks. This allowed for the precise insertion of architectural "footprints" into the free spaces between existing trees, without cutting down any perennial plantings. The main volume is elevated on a podium, minimizing soil impact and placing the interior at the visual level of the tree canopies. The ensemble features two distinct typologies connected by an open-air passageway: The "Capsule" (Static Block): A rounded, futuristic volume inspired by the autonomous aesthetic of a space station module. It houses private, introverted functions (administration, changing rooms). The Pavilion (Dynamic Block): A rectangular, lightweight, glazed structure designed for active training and rehabilitation. The dynamic block is designed following the "Open Plan" principle. The absence of stationary partitions ensures the possibility of easy spatial reprogramming. In the long term, the pavilion can be optimally transformed into a multifunctional exhibition space or a lecture hall, where the central sphere acts as a powerful, permanent art object.