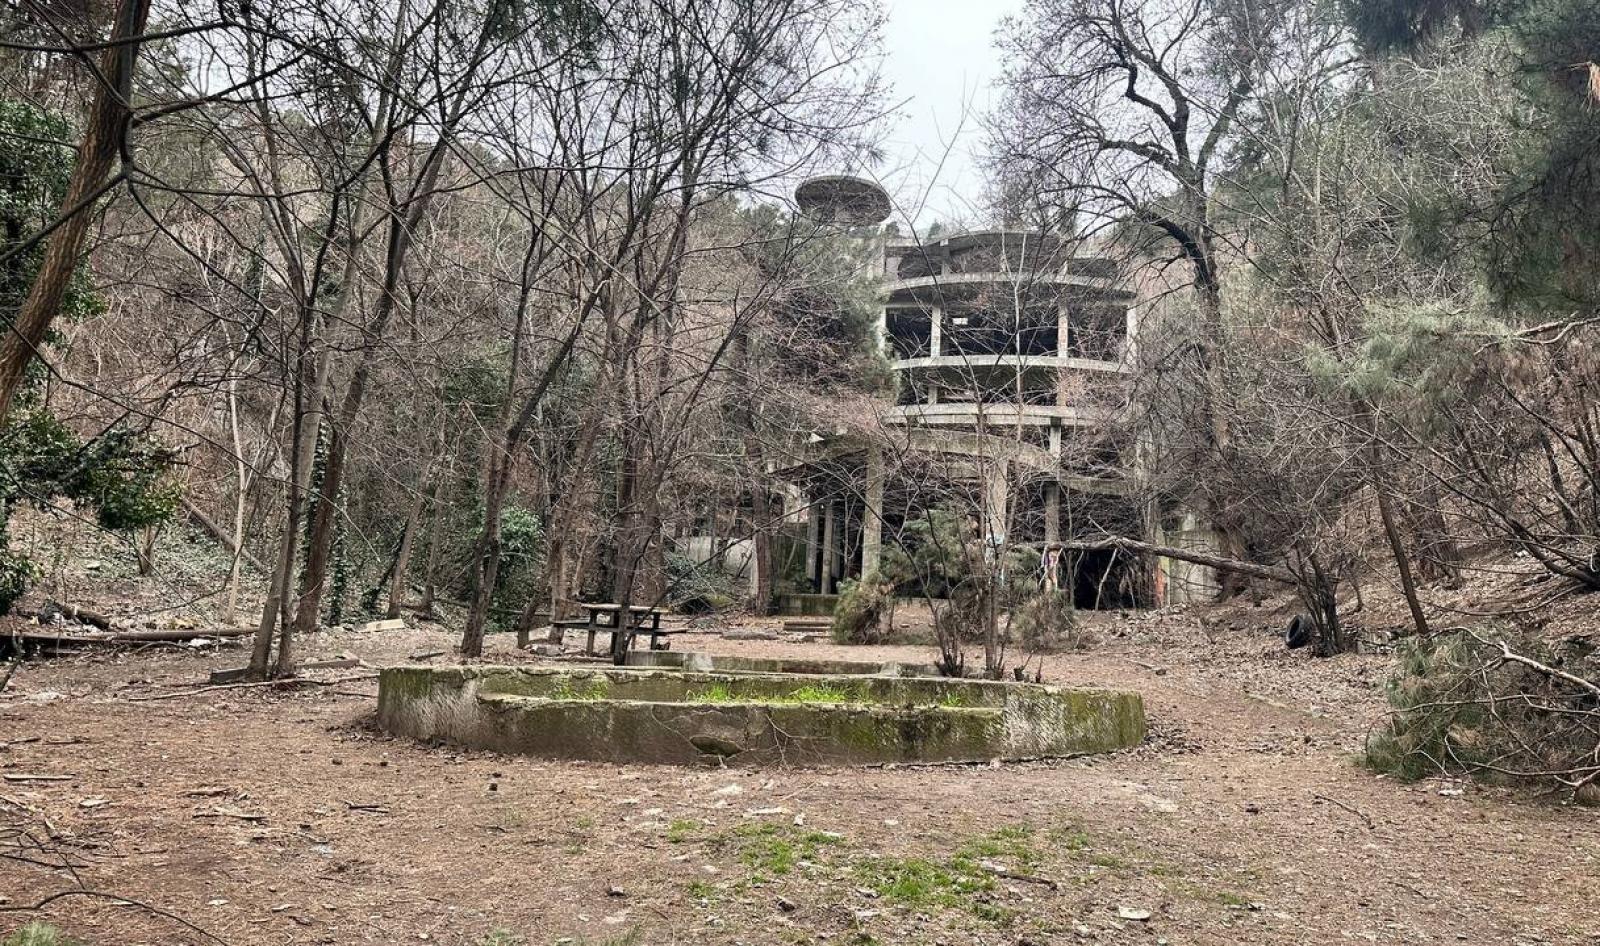
Location: SOLOLAKI HISTORIC DISTRICT, “LADO’S GARDEN”, AMAGHLEBA STREET
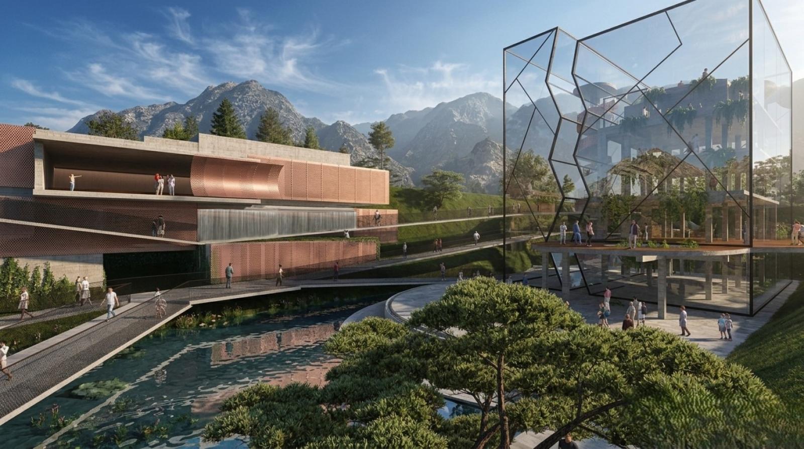
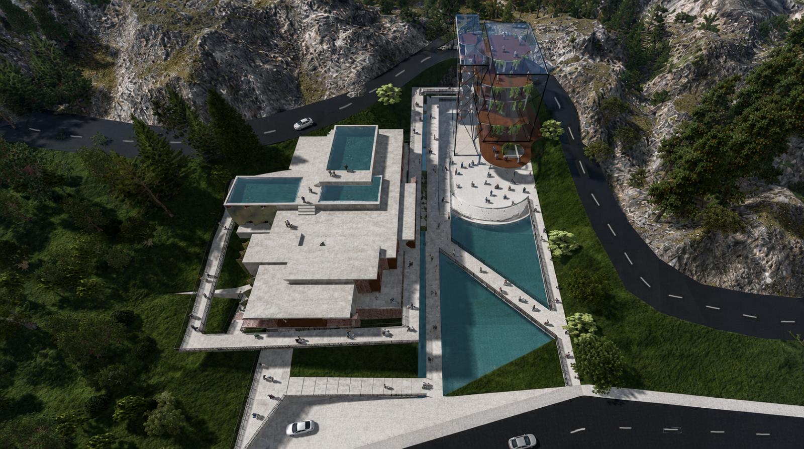
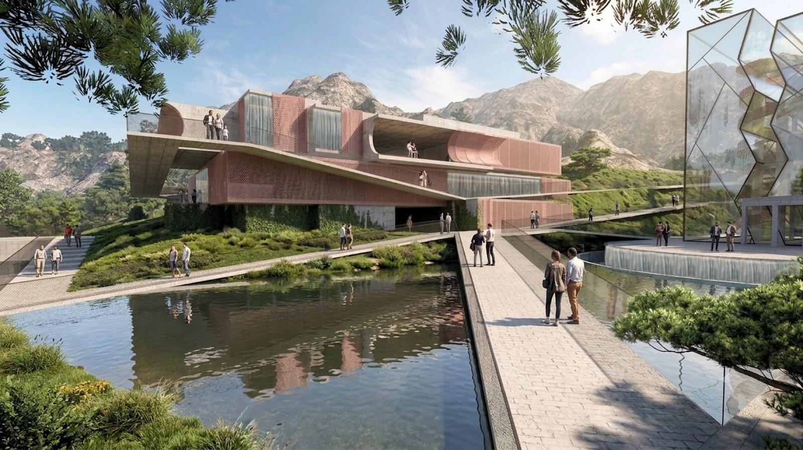
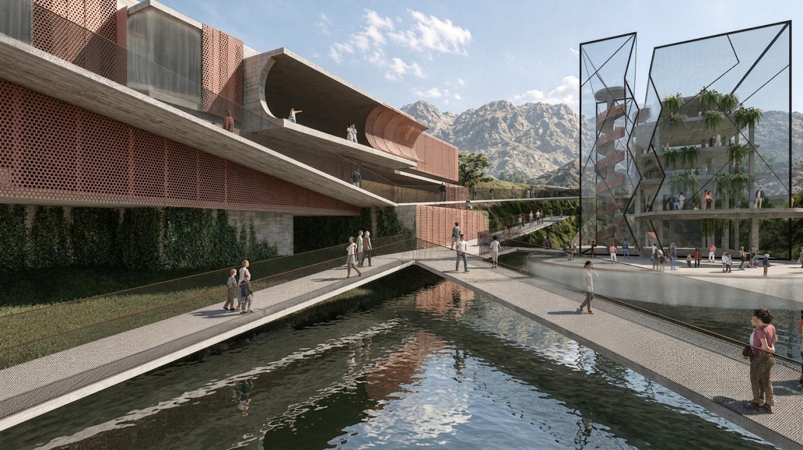
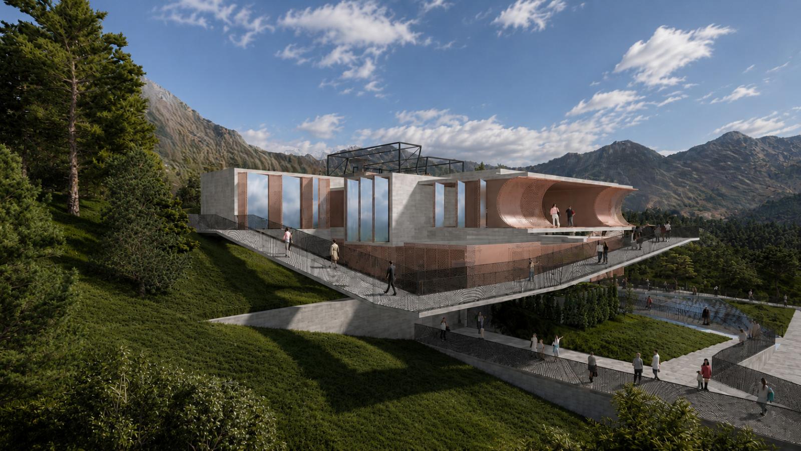
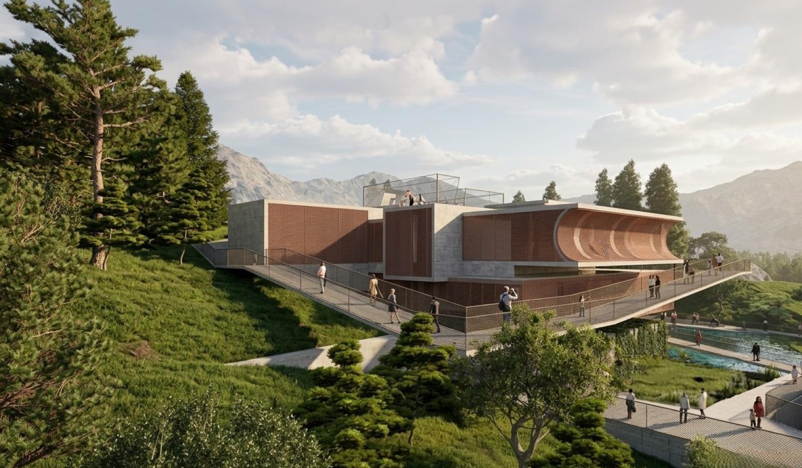
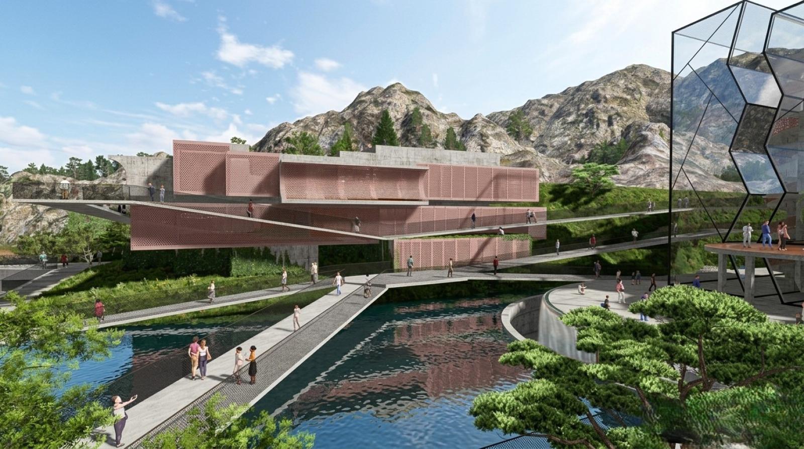
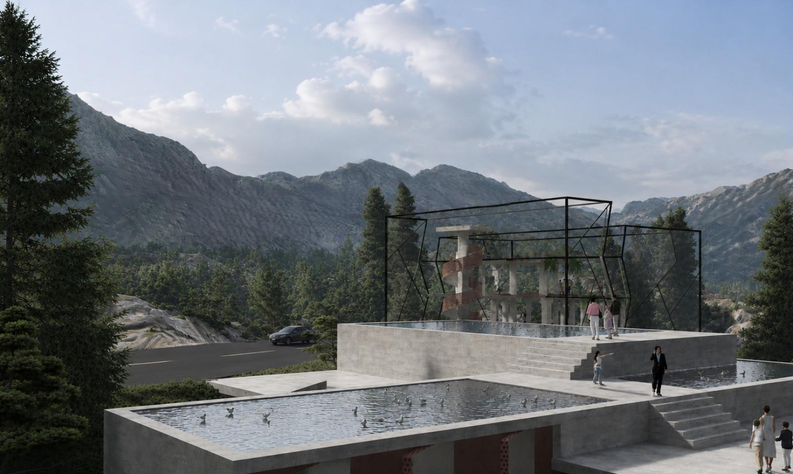
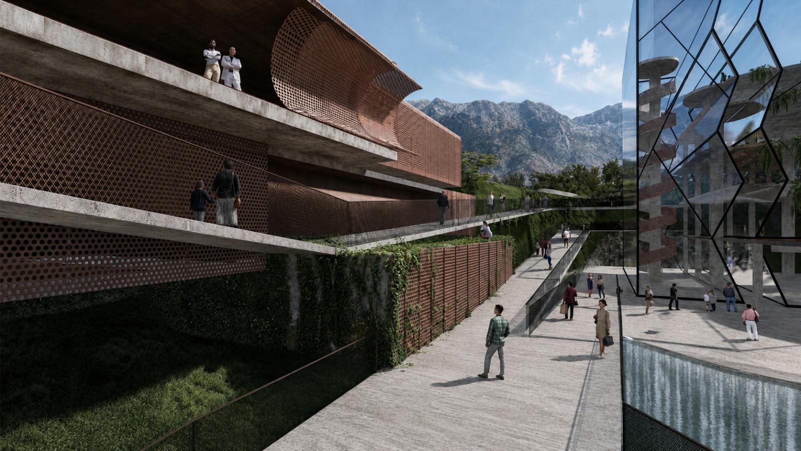
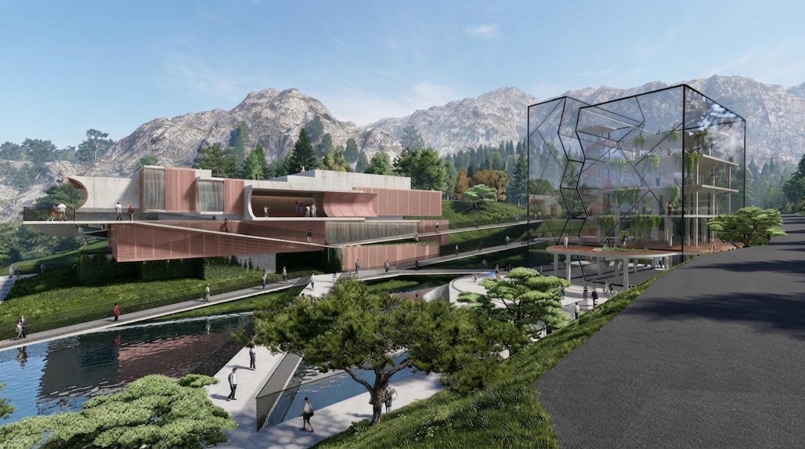
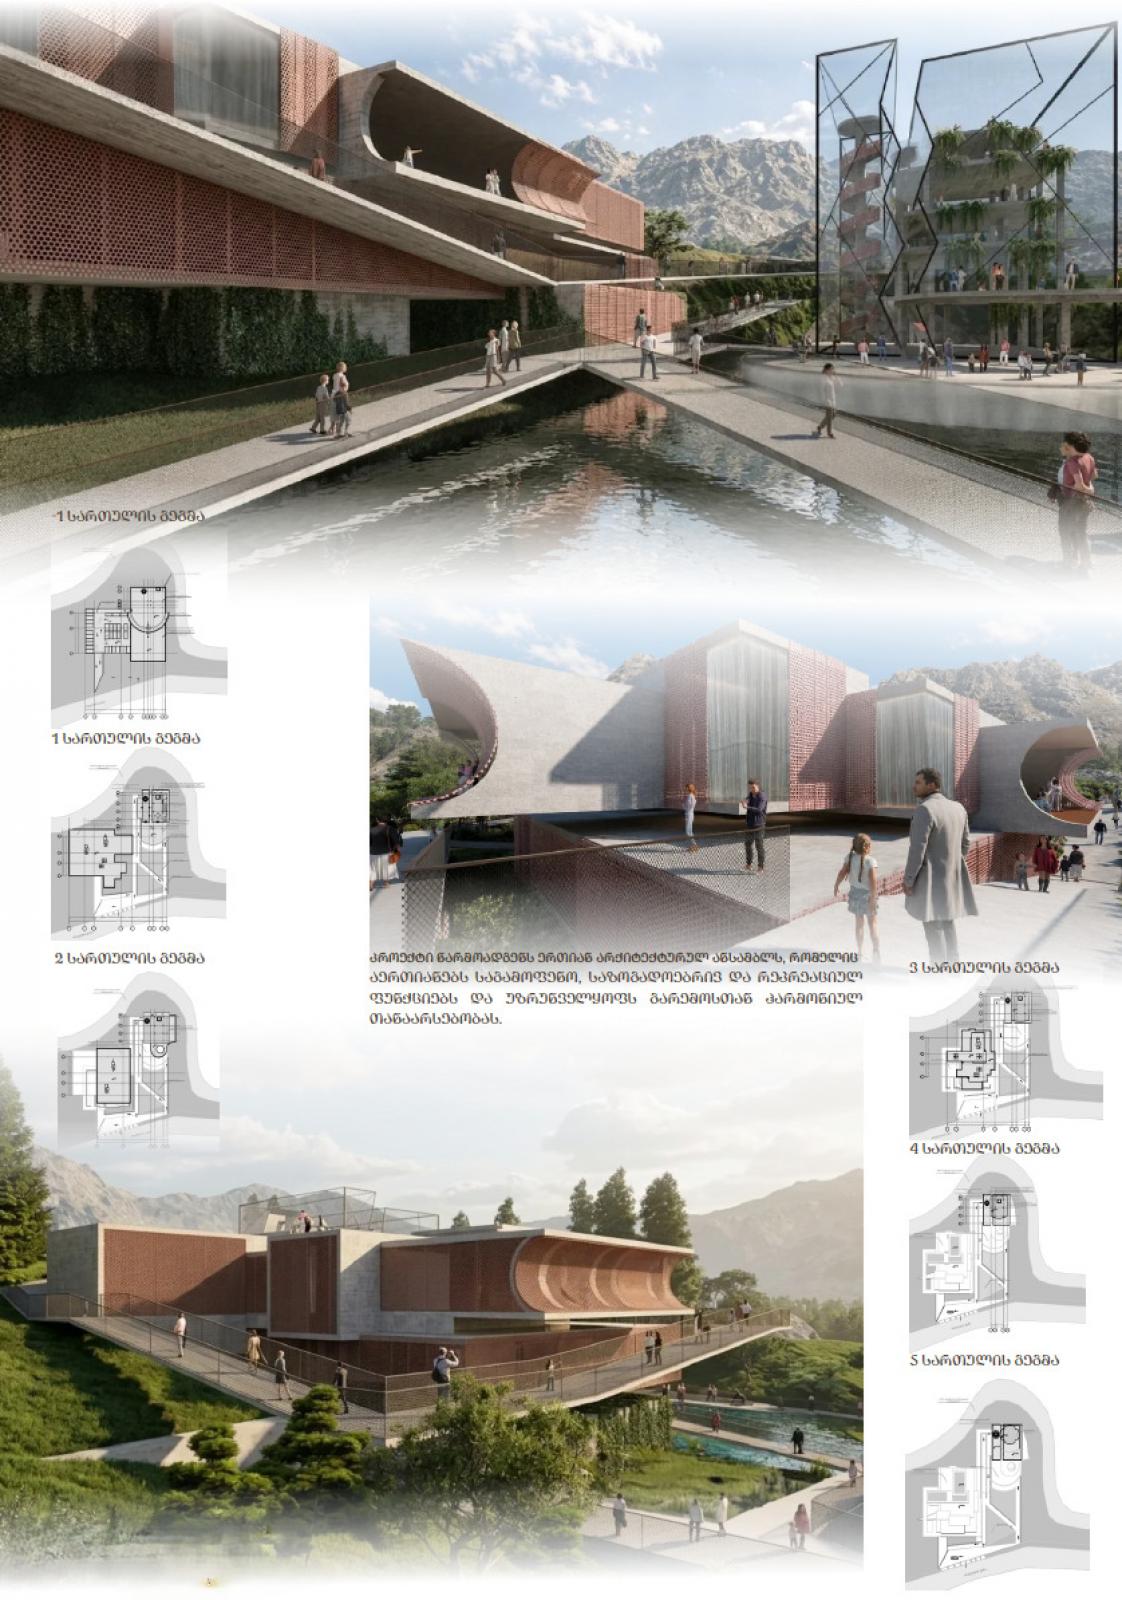
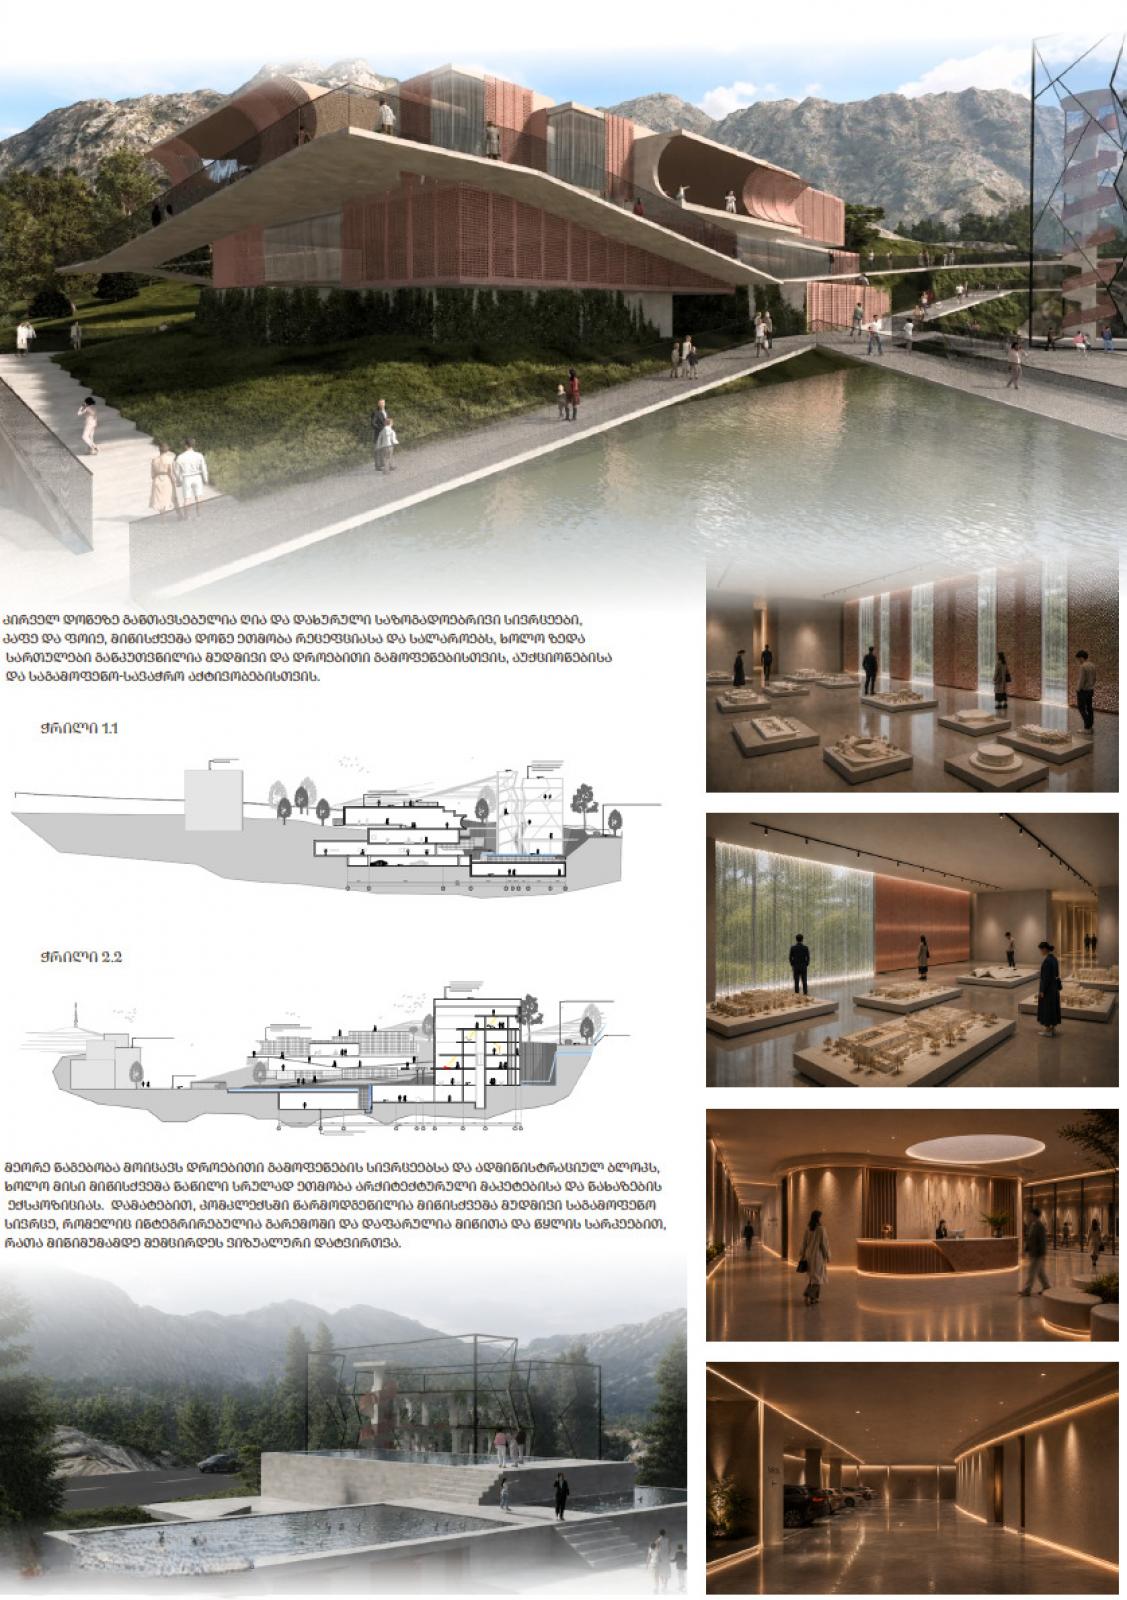
The limited availability of specialized exhibition and display spaces dedicated to the history, contemporary practice, and professional heritage of architecture in Georgia creates an important cultural and professional need. In response to this need, the National Museum of Architecture of Georgia is conceived as a space dedicated to the presentation, research, and public accessibility of architectural heritage, contemporary architectural thought, and design. The project is a multifunctional architectural complex located in Sololaki, on the territory of “Lado’s Garden,” with the aim of establishing a contemporary cultural center within a historic urban context. The complex comprises three interconnected buildings incorporating exhibition, public, administrative, and recreational functions, integrated through a system of ramps and underground connections. One of the key elements of the architectural concept is a dual-sided folding façade system. In its open configuration, glass surfaces are replaced by reflecting water surfaces, creating a dynamic visual effect while contributing to the building’s passive cooling. The folding panels feature a mirrored finish on one side and metal cladding on the other, allowing the architectural expression to change dynamically and visually integrating the building with the surrounding landscape. The complex accommodates permanent and temporary exhibition spaces, galleries for architectural models and drawings, public areas, administrative facilities, a café, and recreational zones. The underground exhibition spaces are integrated into the landscape and partially covered with earth and reflecting water surfaces, reducing the visual impact of the built volume and strengthening its relationship with the historic environment. Thus, the museum is conceived not merely as an exhibition building, but as an integrated cultural environment where architectural heritage, contemporary technology, public life, and landscape converge within a unified architectural system.