მდებარეობა: tbilisi.georgia
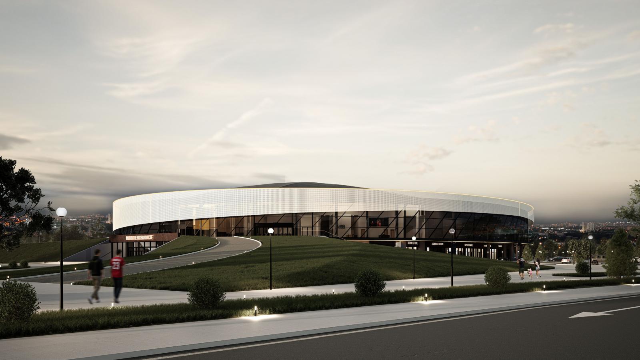
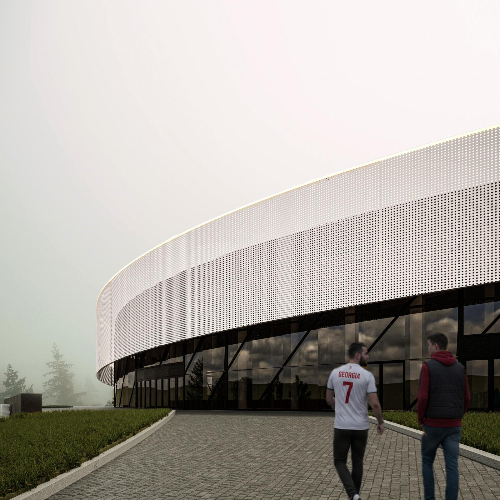
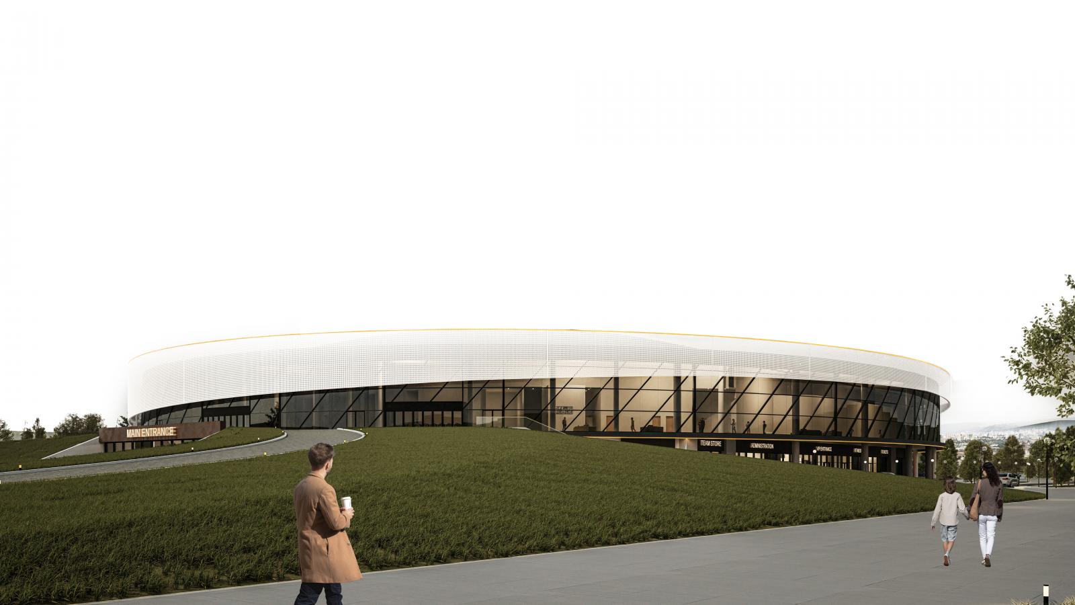
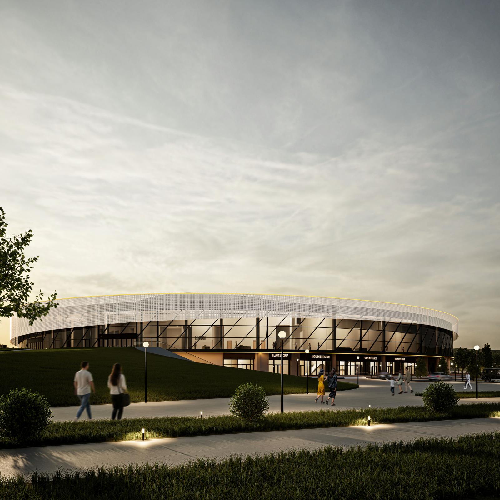
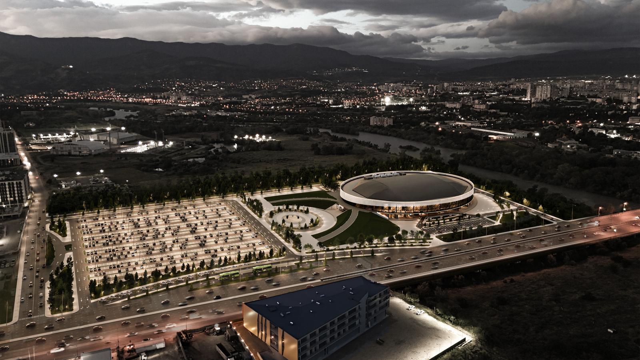
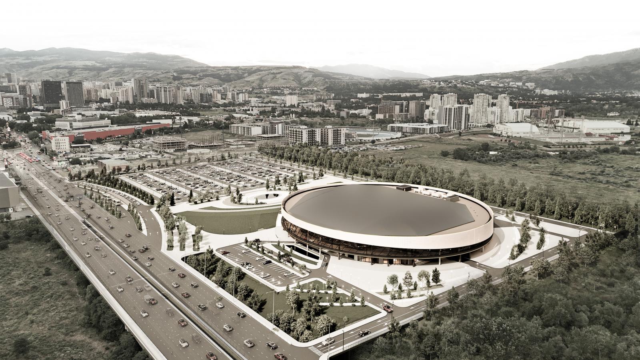
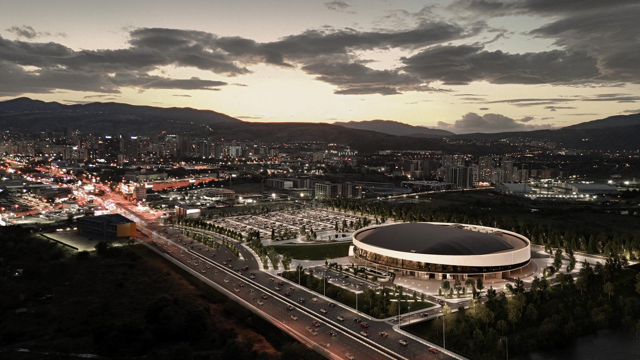
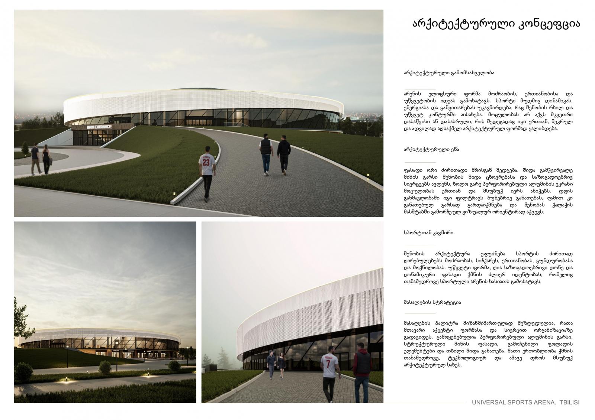
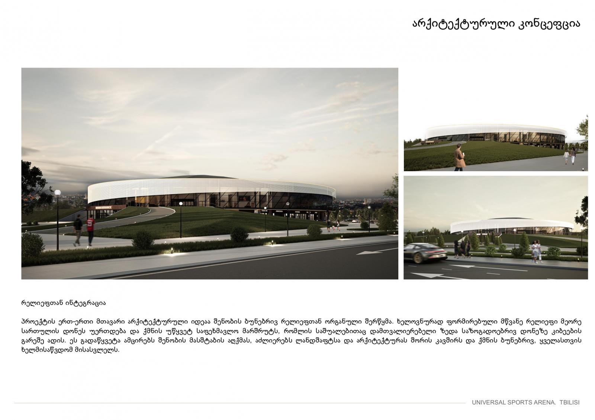
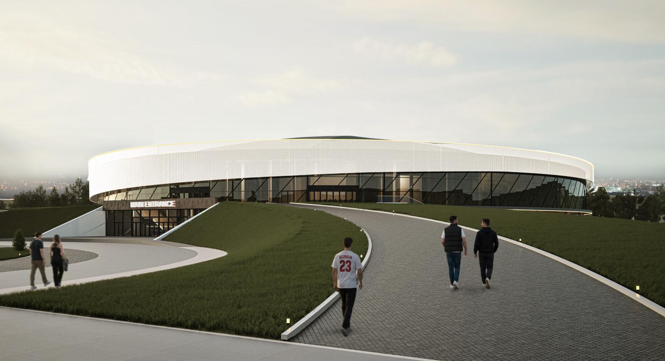
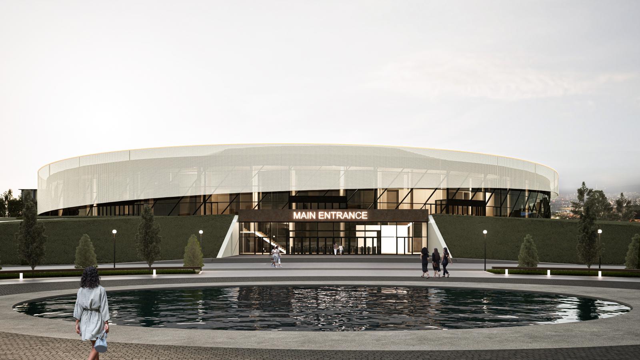
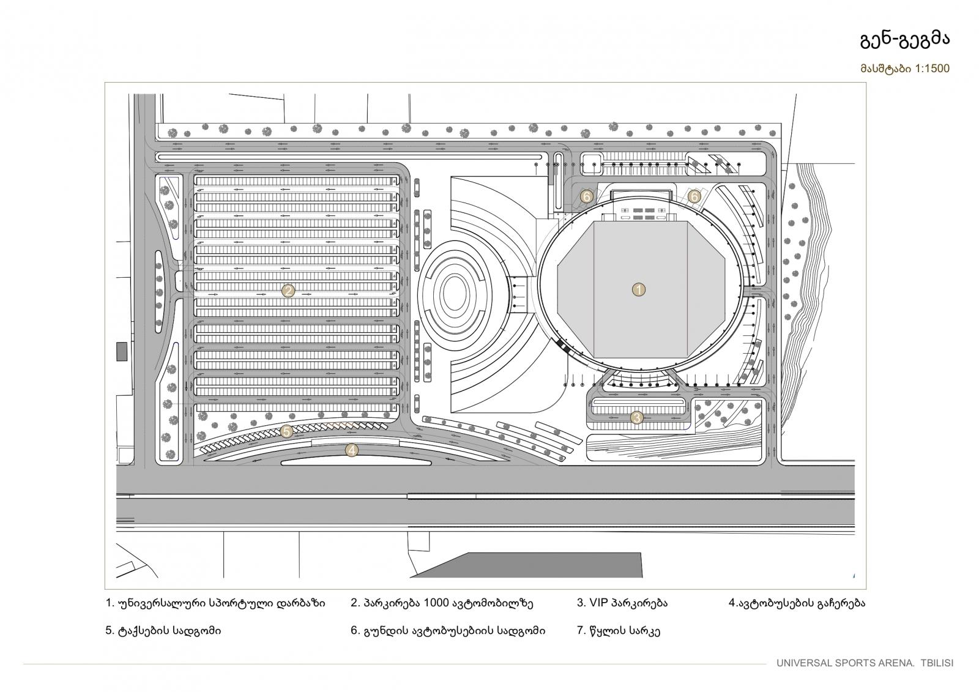
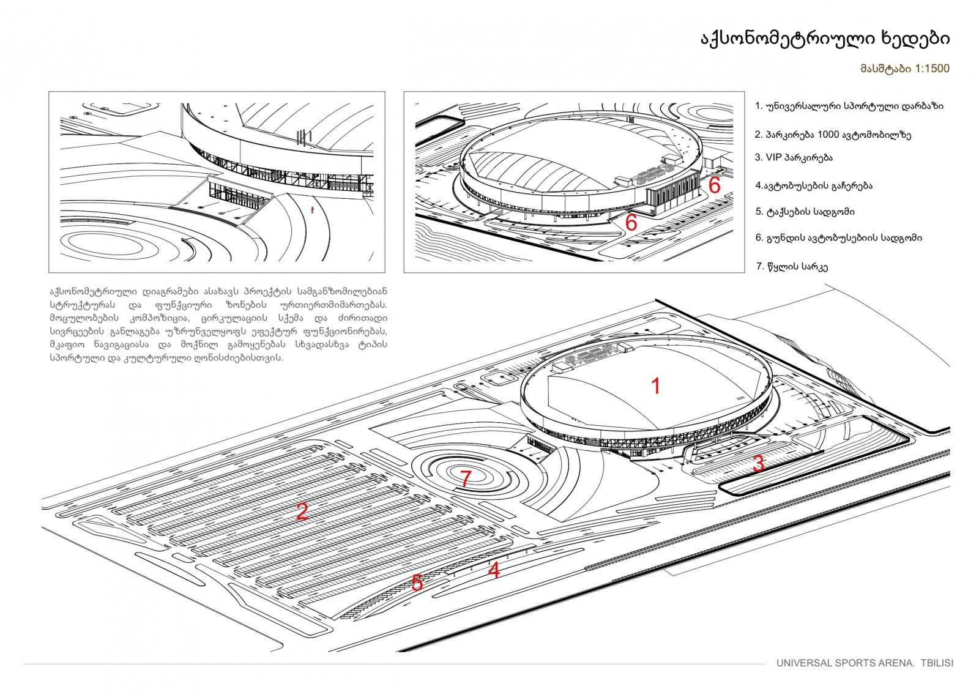
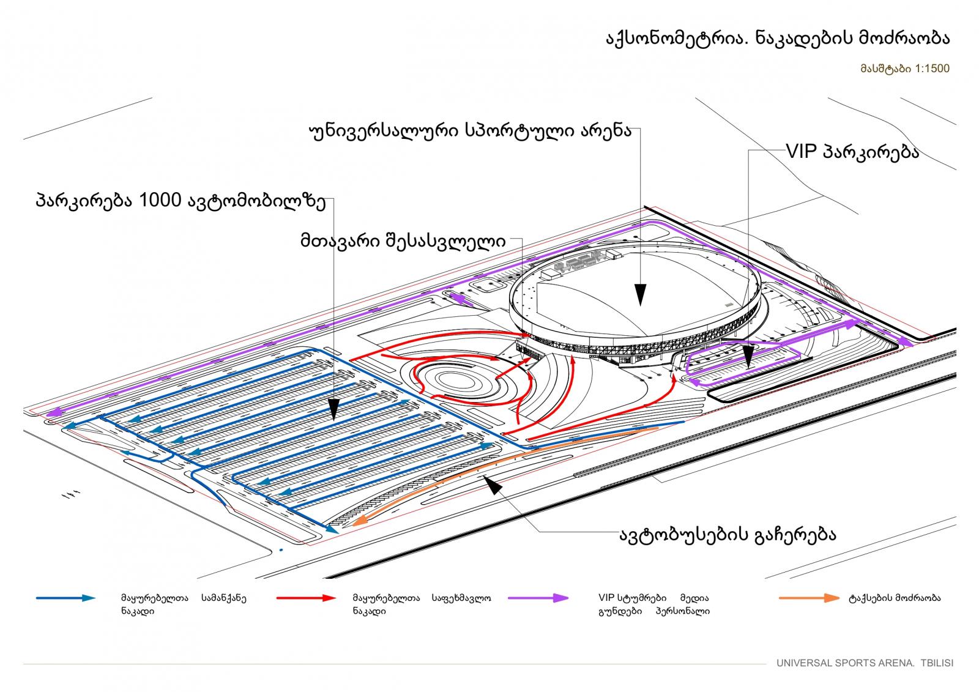
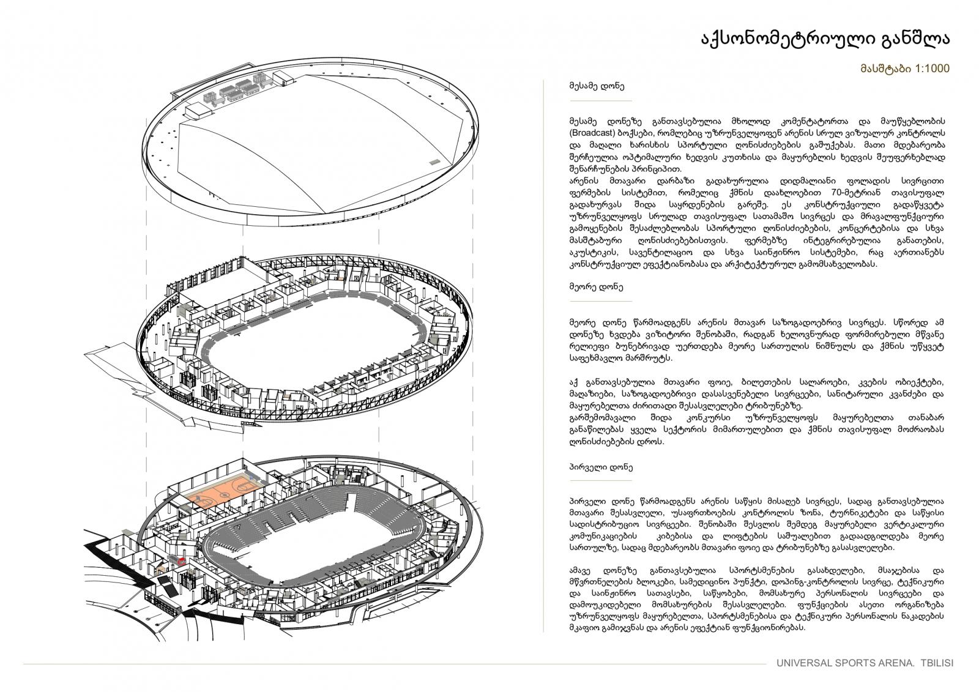
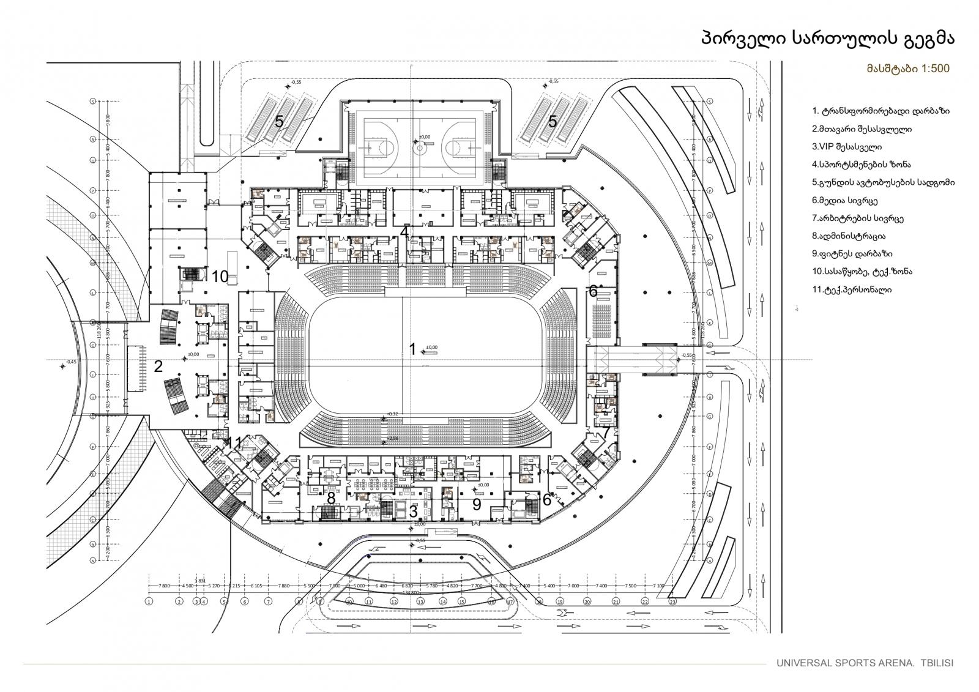
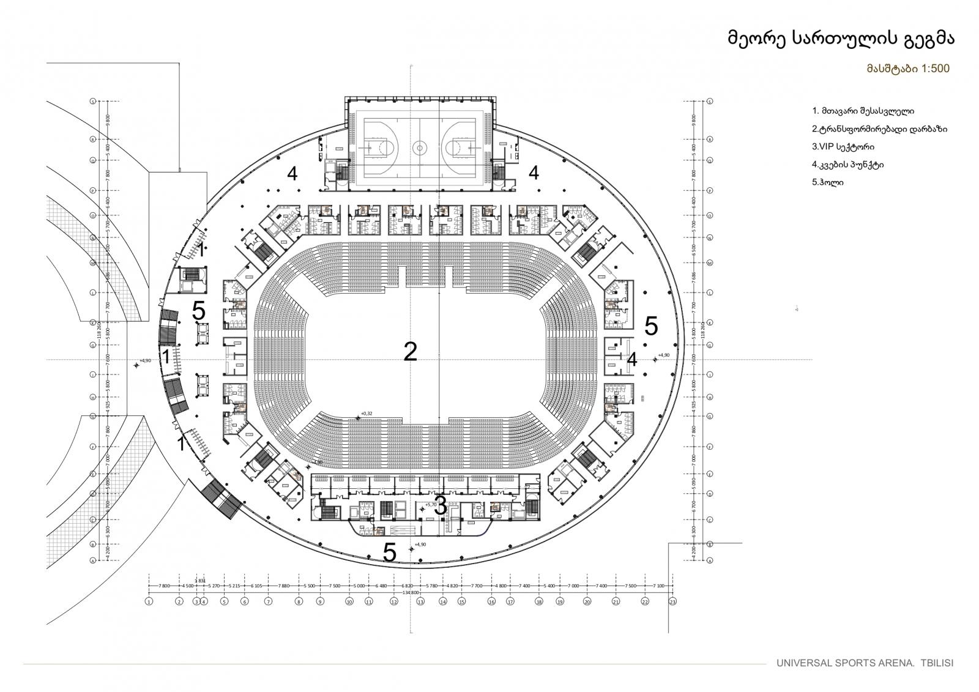
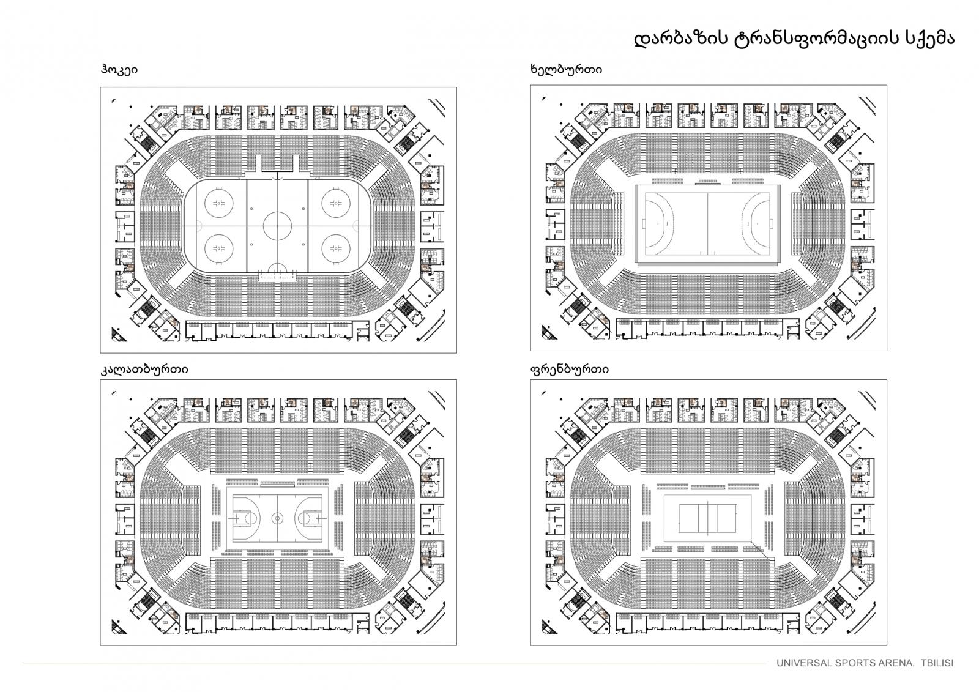
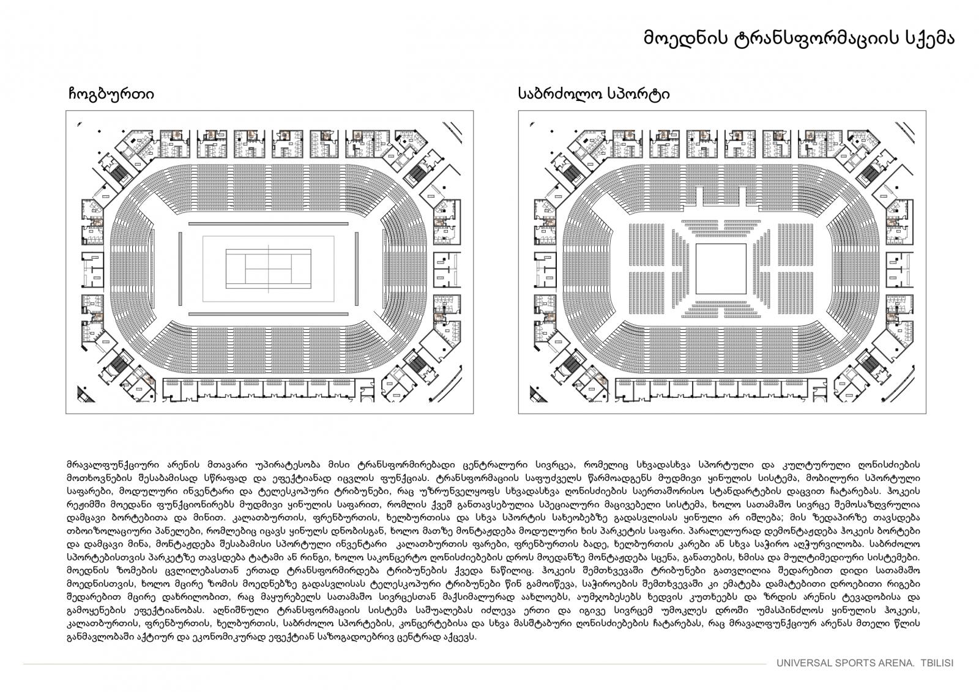
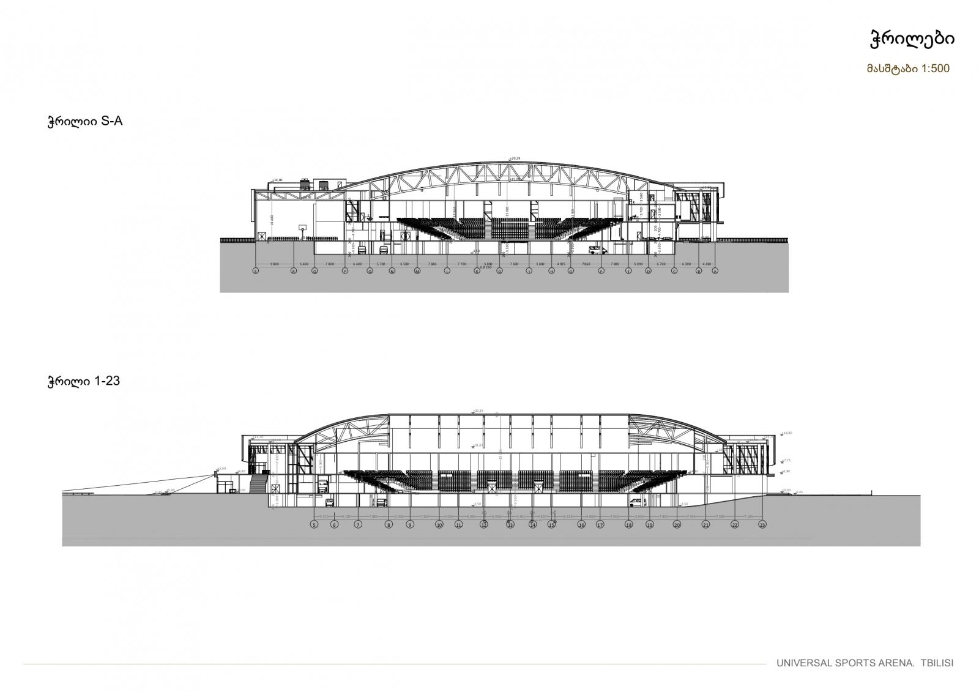
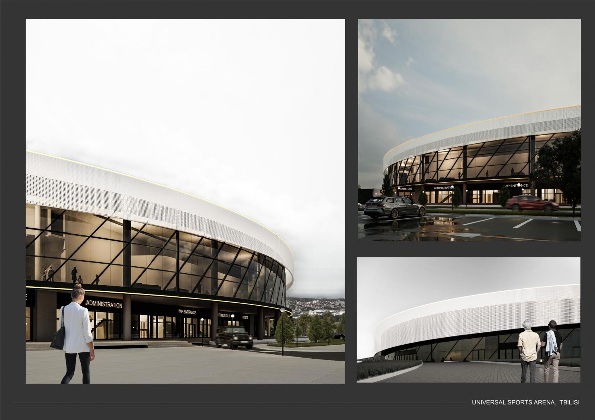
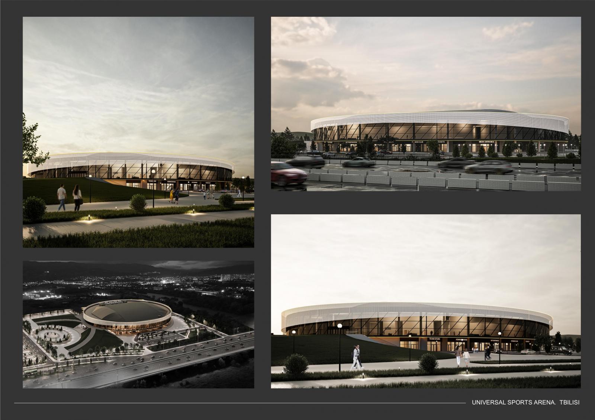
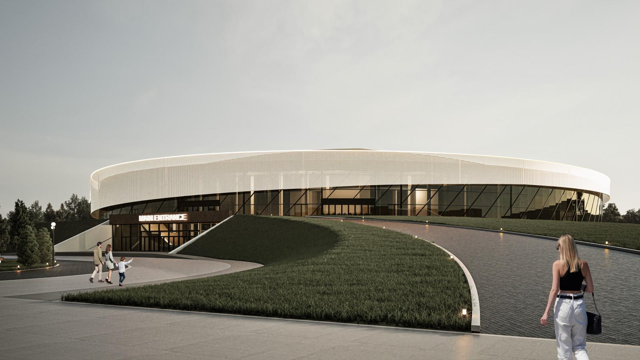
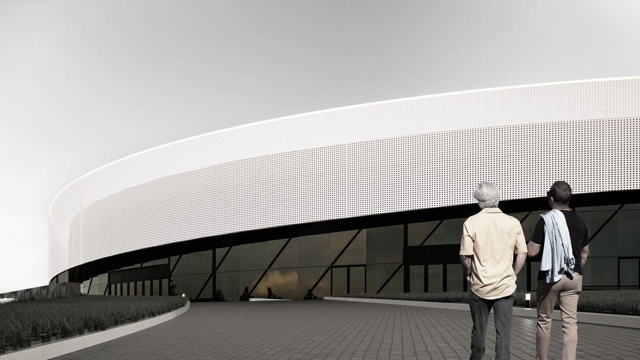
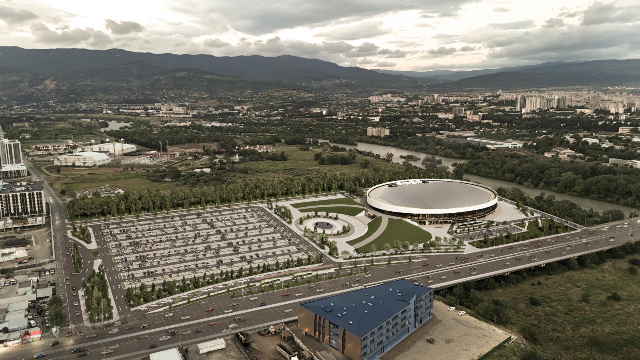
The project proposes a multi-purpose sports arena with a capacity of approximately 5,000 spectators, designed to accommodate a wide range of sporting and large-scale public events within a single flexible venue. Its transformable central field allows the arena to adapt to the requirements of ice hockey, basketball, handball, volleyball, futsal, combat sports, and other event formats, ensuring efficient conversion between different uses. The planning strategy is based on clear functional zoning and the separation of circulation flows. Spectator movement is organized through an upper circular concourse, providing direct and intuitive access to the seating areas. Athletes, referees, VIP guests, media representatives, and service staff are provided with independent entrances and internal circulation routes, minimizing conflicts between user groups and improving both comfort and safety. The sports facilities include team changing rooms, rehabilitation and medical spaces, a training gym, media and press areas, technical rooms, and extensive storage for equipment required for different sports configurations. The architectural expression is based on the idea of a lightweight, dynamic, and technologically advanced volume. A large-span structural system creates an uninterrupted interior over the arena bowl, while the perforated metal envelope, vertical façade elements, and integrated lighting give the building a changing character throughout the day and night. The arena is conceived not only as a sports facility, but as a new public destination within the city — a flexible and accessible venue capable of hosting major sporting competitions as well as cultural and public events.