მდებარეობა: Baku Azerbaijan
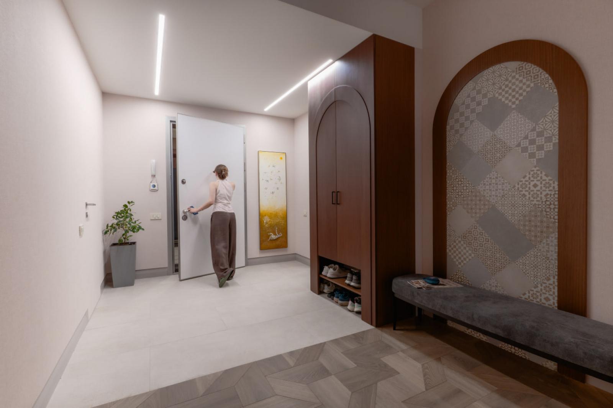
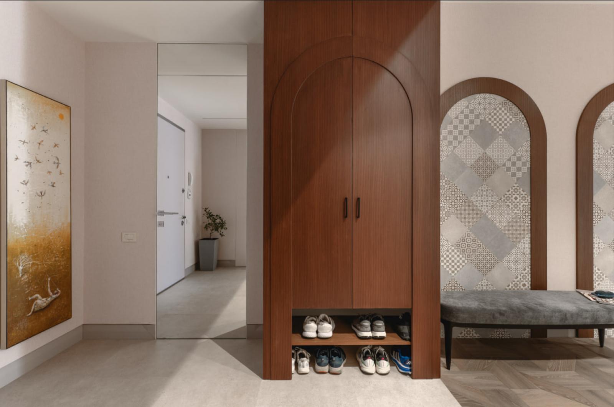
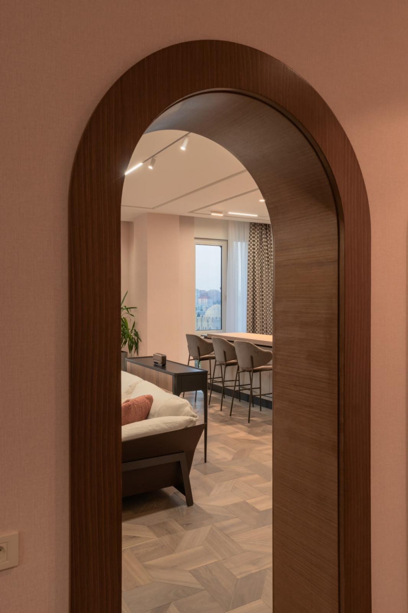
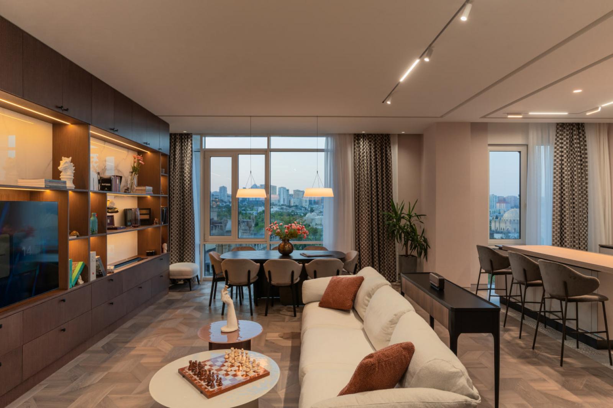
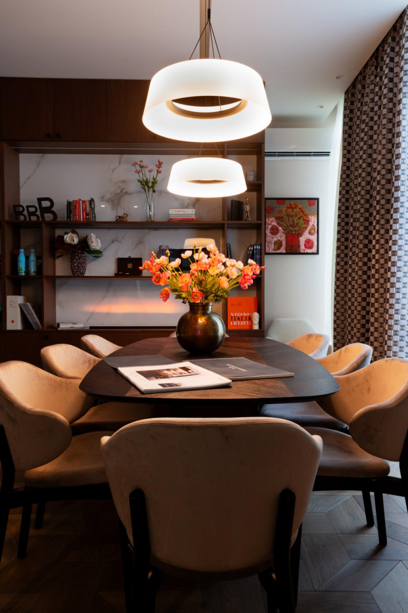
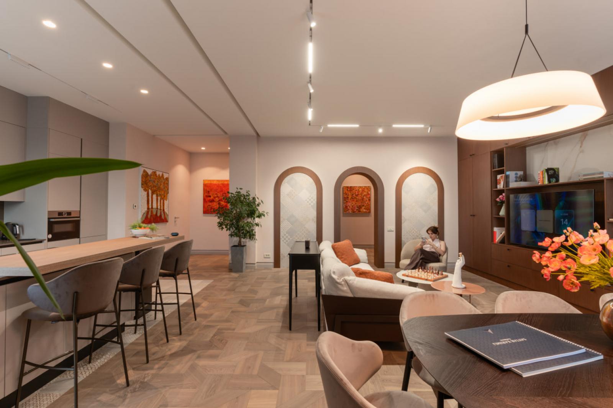
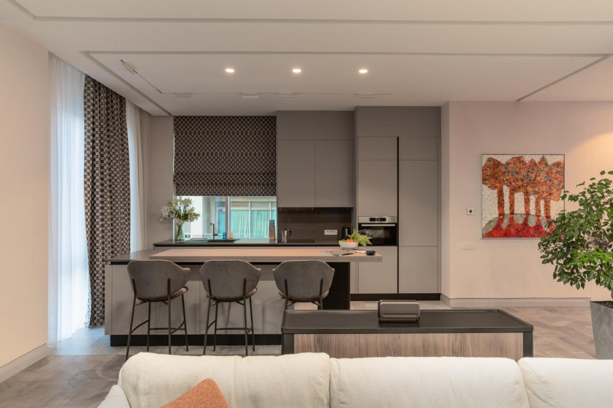
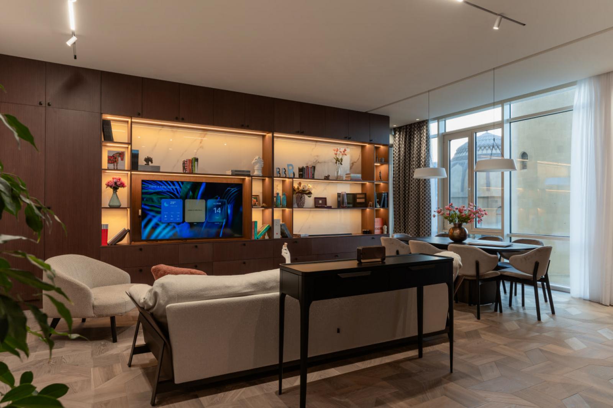
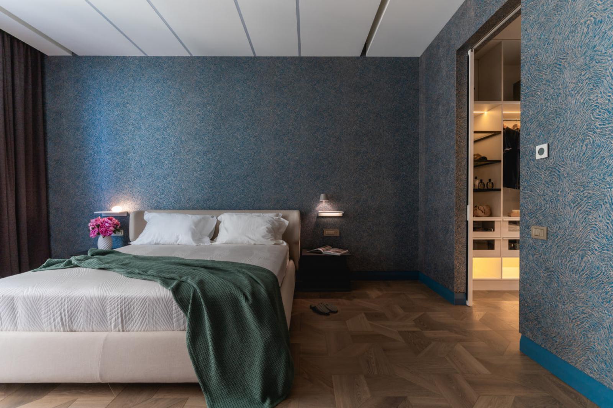
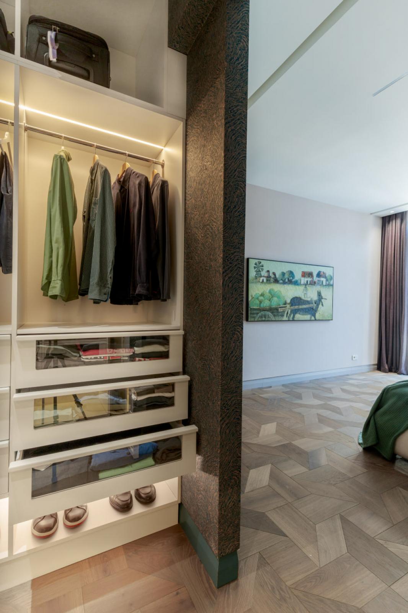
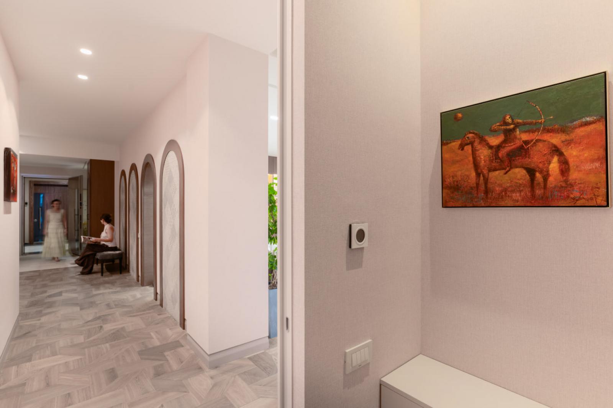
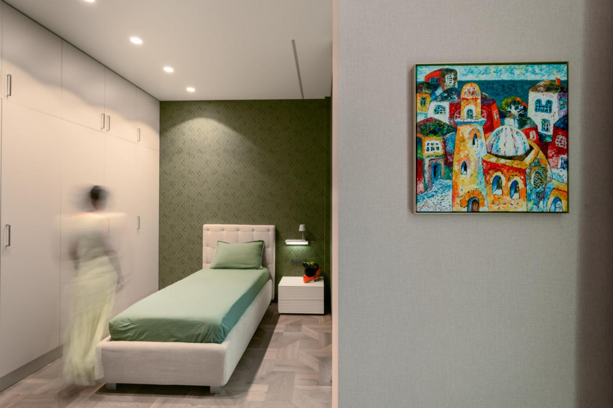
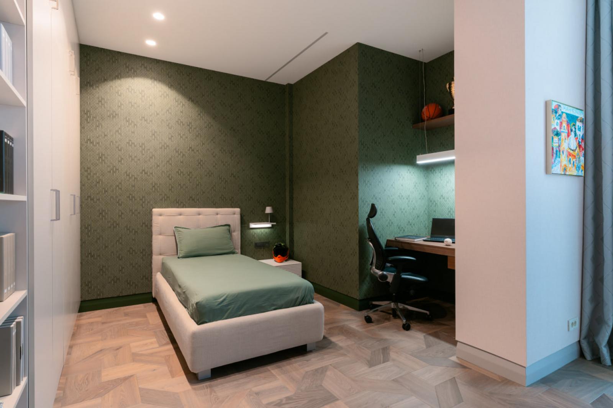
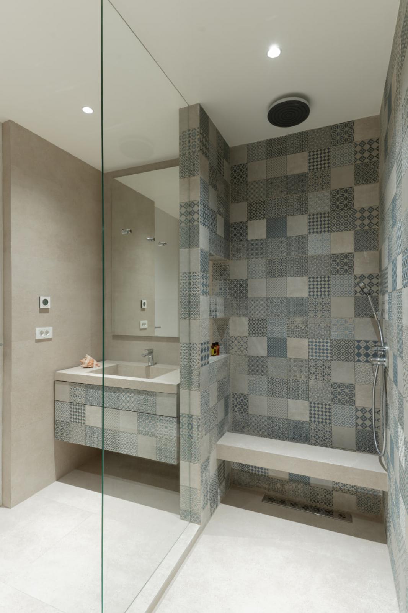
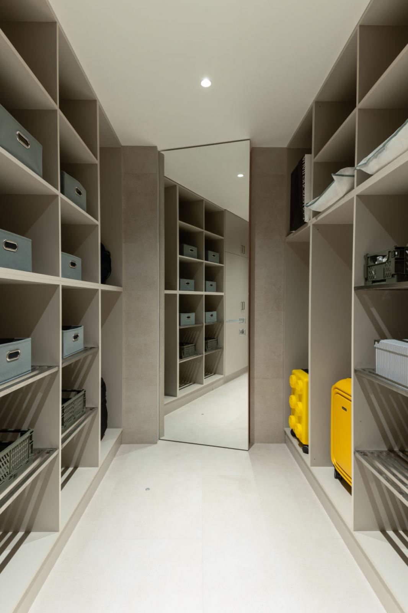
We present a completed interior design project for a 176 sq.m apartment in Baku (Nizami Boutique Residence), executed in the style of modern premium minimalism. The core idea behind the project was to create an elegant and aesthetically rich space overlooking the Central Park. The layout includes an open-plan living and kitchen area, a private master bedroom, a transformable children's room, two bathrooms, as well as a separate laundry room and storage. A key accent of the interior is the integrated chess area, reflecting the owner's personality and hobbies. The wall finishes feature durable deep-matte Benjamin Moore paint combined with expressive textured Erisman wallpapers and natural veneer paneling. For the flooring, Foglie d'Oro modular parquet was selected, lending the rooms a refined ambiance and warmth. The hallway and bathrooms are styled with high-end porcelain tiles from Baldocer, Porcelanosa, and Mutina. A Creo Cucine kitchen set seamlessly integrates into the open studio space. Soft and case furniture is supplied by leading Italian brands Ditre, Calligaris, and Samoa. The lighting scenario incorporates Centrsvet track systems alongside accent designer fixtures from Vibia. Window treatments are adorned with fine fabrics from James Hare, Battista, and Casamance textile houses. High-tech Hansgrohe sanitary fittings and Barausse interior doors complete this cohesive and comfortable architectural ensemble.