მდებარეობა: Grigol Peradze Street, Tbilisi
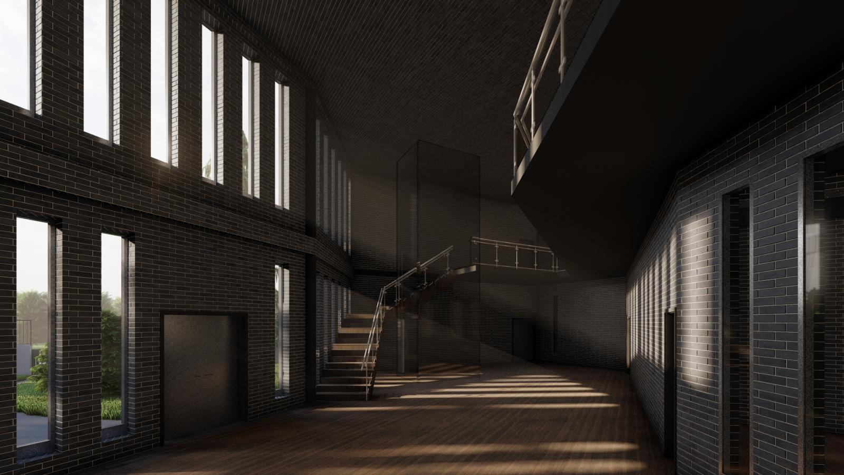
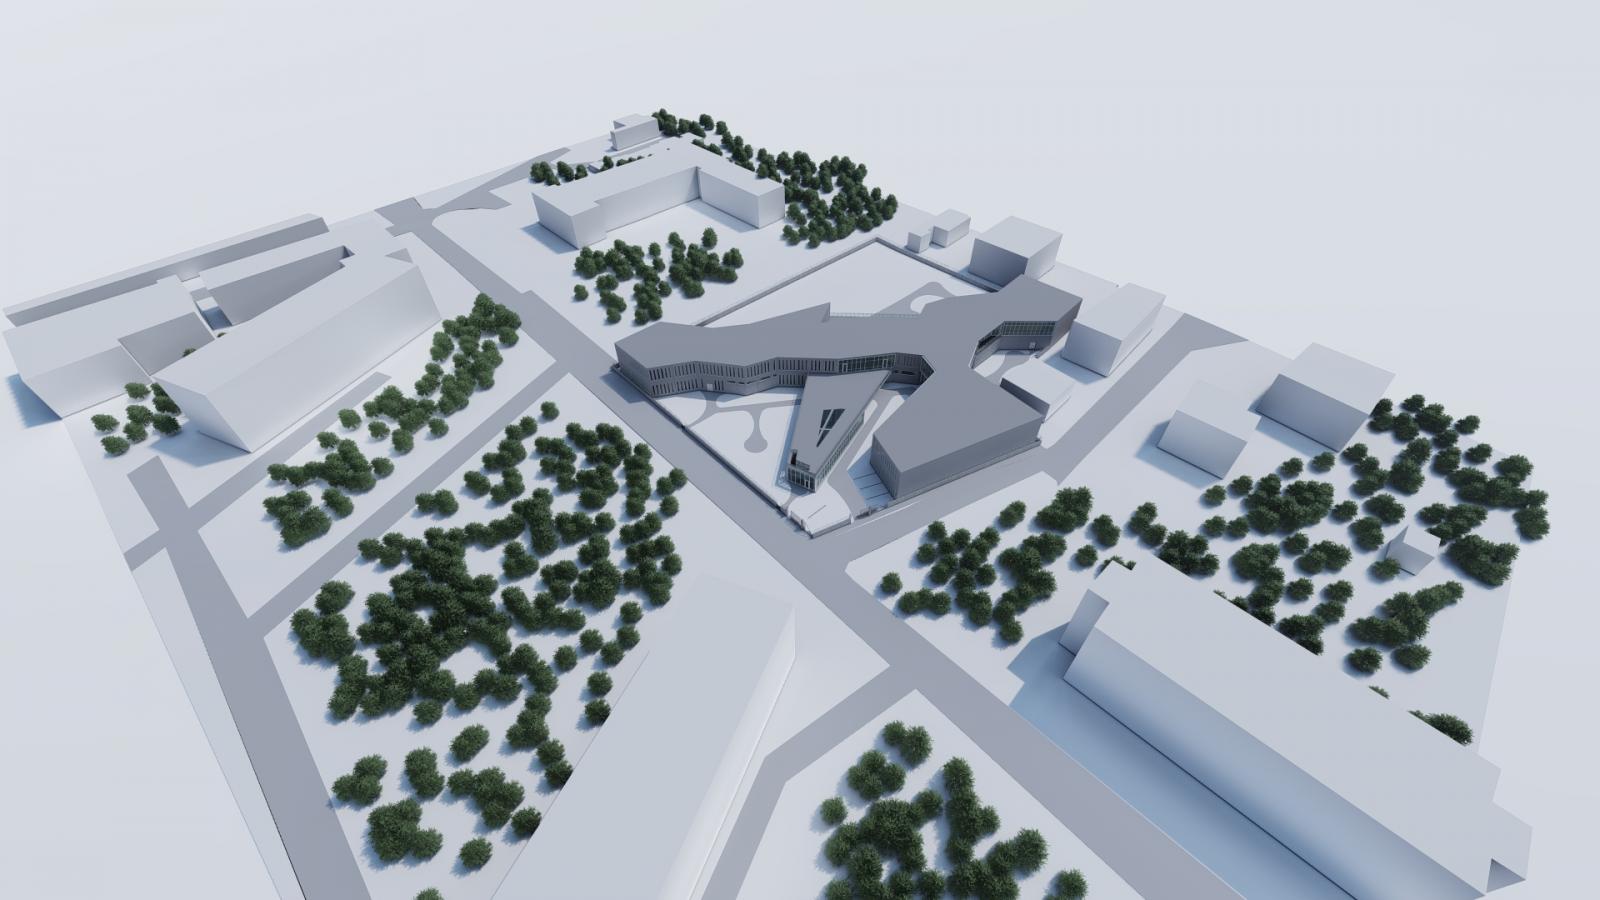
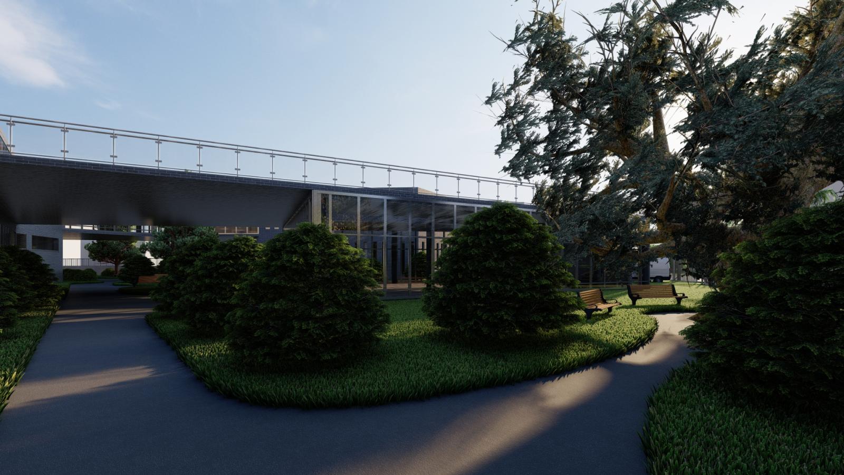
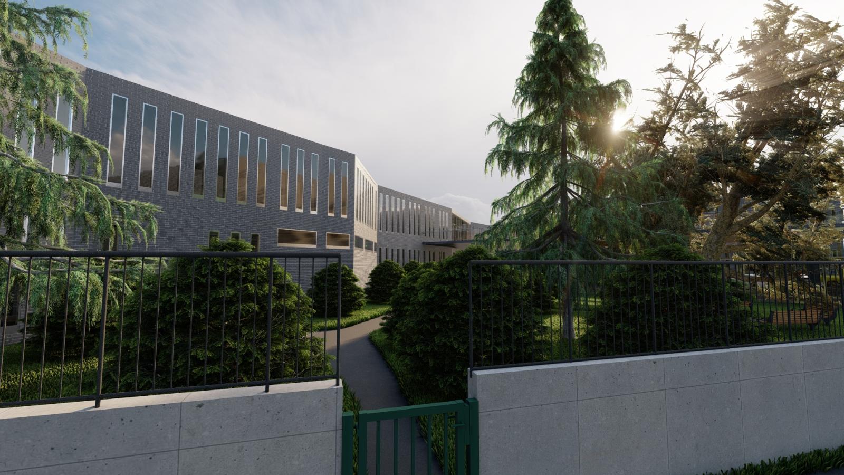
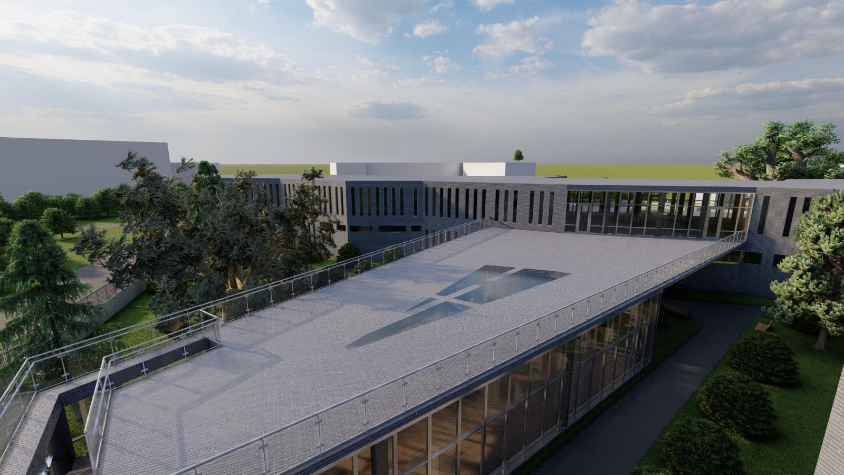
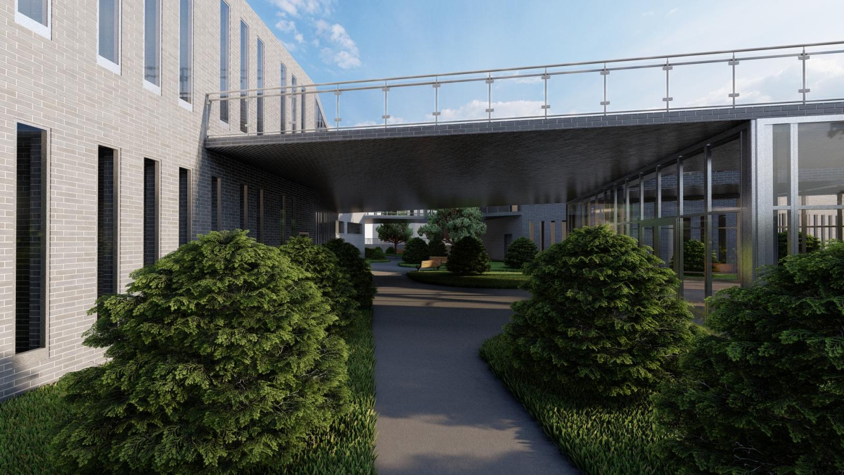
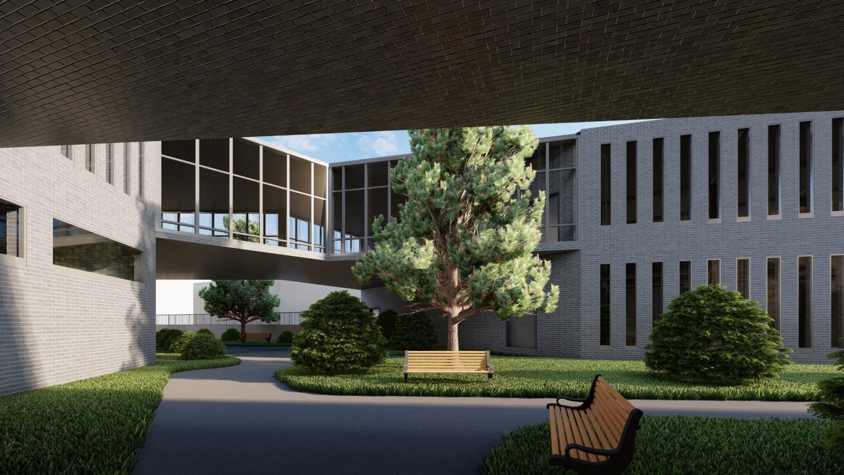
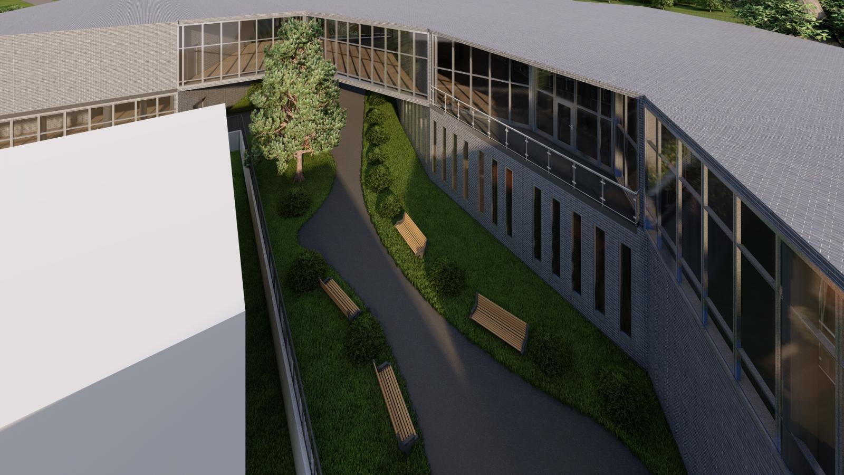
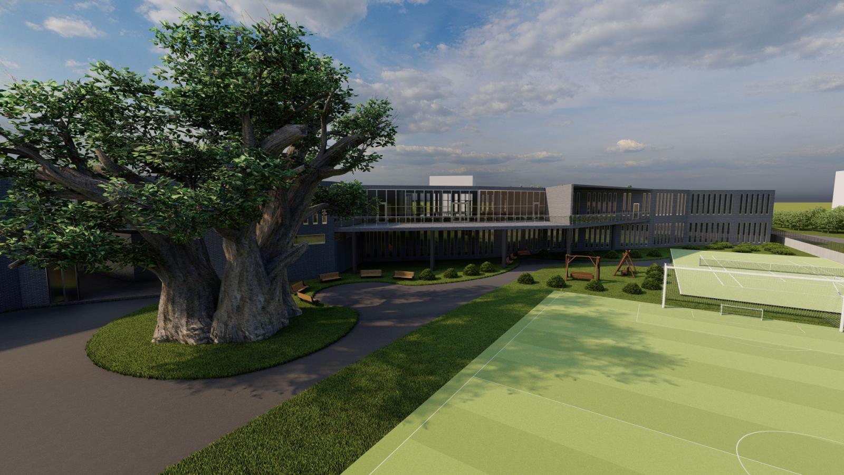
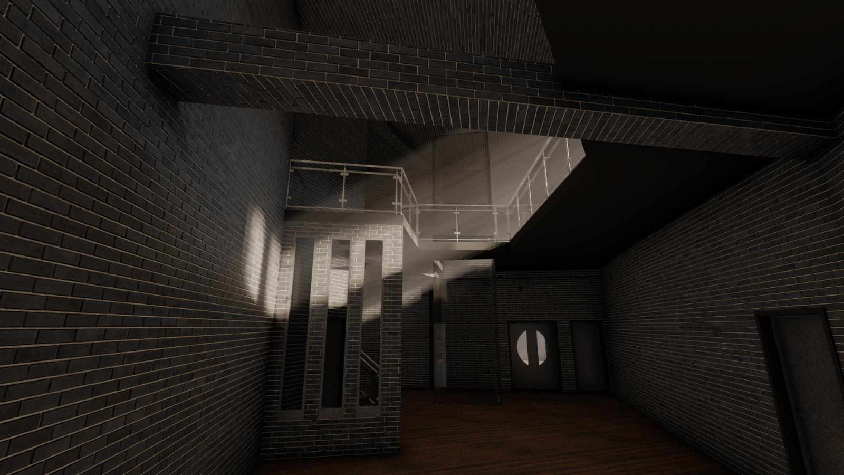
School at Grigol Peradze Street The proposed project is a two-story secondary and high school building located on Grigol Peradze Street, Tbilisi. The design responds to the site’s irregular terrain, functional needs of modern education, and safety standards. The concept organizes the building into interconnected wings, creating clear academic, social, and recreational zones. SITE & CONTEXT The site area is 6232 m² and lies within the Residential Zone-6. The surrounding context includes residential buildings, educational institutions, and key commercial centers such as Tbilisi Mall and Domino Hypermarket. The topography plays a significant role in shaping the volumetric composition, with the building stepping along the terrain. DESIGN CONCEPT The architectural form is based on an organic, branching geometry that creates natural separations between learning spaces. The building features: * Two main floors, partially shifted due to the sloped site. * A central balcony system that acts as a transitional outdoor learning and gathering space. * A bridge connection linking upper-floor spaces. * Large open terraces oriented toward the landscape. The design aims to maintain free movement, natural light, and safety while ensuring a visually dynamic appearance. FUNCTIONAL ORGANIZATION 1st Floor * Classrooms * Assessment rooms * Staff rooms * WC groups * Cafeteria * Library * Sports area & outdoor stadium * Staircase cells2nd Floor * Science laboratories * Classrooms * Art studio * Cafeteria extension * Bridge connection * Balcony and outdoor learning platform * Staircase cells